This is a carousel with tiles that activate property listing cards. Use the previous and next buttons to navigate.
1/1
$609,272
This is a carousel with tiles that activate property listing cards. Use the previous and next buttons to navigate.
1/1
Property Description
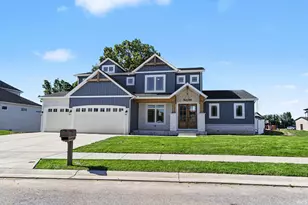
This stunning Modern Craftsman ranch by Kline Custom Homes seamlessly blends rugged stone veneer, sleek board-and-batten siding, and warm cedar accents for undeniable curb appeal. The expansive single-story layout features a covered front porch, white Pella casement windows, and a 3 car fully insulated garage. Ideally located in the Penn School District just minutes from the area's finest shopping and dining, this home offers a perfect balance of contemporary design and natural elegance. The main level of this spacious 1,996-square-foot home centers around an expansive great room with 10-foot ceilings, a cozy gas fireplace flanked by built in cabinets, and an elegant tray ceiling featuring coffered beams. The open-concept design flows seamlessly into a gourmet kitchen equipped with a double oven, 36" 6 burner range top, and a large quartz island, flanked by a sunlit dinette that opens to a 16'x12' composite deck with stairs leading to a large patio. A private primary suite wing offers luxury with dual vanities, a tiled shower, and a large walk-in closet, while two additional bedrooms on the opposite side provide plenty of space for guests. Practicality meets style with a functional mudroom featuring custom bench seating, a dedicated laundry room with sink, and a massive 31'x21' three-car garage. The list price is with an unfinished lower lookout level of this home...custom pricing is available for basement finishing and fencing! Buyers reserved this home early in its construction stages and were able to customize all their preferred finishes.
Full Property Details
Full Property Details for 11169 Calle Jules Ct Lot 308 #308
General
- Sold For: $609,272
- HOA FEE: $17/month
- HOA FEE FREQ.: Annually
- Taxes: $13 (2025)
- Status: Closed
- Type: Single Family
- Source: Indiana_Regional_MLS
- MLS ID: 202606059
- Added to Site: 219 day(s) ago
Interior
- Number of Rooms: 8
- Number of Fireplaces: 1
- Flooring: Carpet, Ceramic Tile, Vinyl
Rooms
Bathrooms
- Total Bathrooms: 3
- Full Bathrooms: 2
- Half Bathrooms: 1
Exterior
- Exterior Features: Stone, Vinyl
- Color: Stone, Vinyl
Parking
- Garage: Yes
- Attached garage: Yes
- Garage Description: Attached
Location
- Subdivision: 95x145
- Driving Directions: From Capital Ave go east on Douglas Road. Turn south on Beech Road and right on Wharton Way into the all new Reserve at Northbridge Valley. Turn left on Calle Jules Ct, house is on left. GPS 54195 Beech Rd, Osceola, IN for new neighborhood
School Information
- Elementary School: Penn-Harris-Madison School Corp.
- Middle School: Schmucker
- High School: Penn
Community
- Optional Amenities: Cable Available, Ceiling-9+, Ceiling Fan(s), Ceilings-Beamed, Closet(s) Walk-in, Countertops-Solid Surf, D
Heating & Cooling
- Cooling Type: Central Air
- Heating Type: Gas, Conventional, Forced Air
- Heating Fuel: Gas, Conventional, Forced Air
Utilities
- Sewer: City
Structural Information
- Architectural Style: One Story
- Exterior Const.: Stone, Vinyl
- Basement Entrance: 46561
- Basement Desc.: Poured Concrete
- Roof: Asphalt, Dimensional Shingles
- Finished Above Grnd: 1,996 Sq. Ft.
- Year Built: 2026
Manufactured Home
- Model: Beech & Douglas
Lot Features
- Lot Size (Acres): 0.32
- Lot Size (Sq. Ft.): 13,757
- Driveway/Sidewalk: Concrete
- Lot Description: 0-2.9999
Financial Considerations
- Price Per Sq. Ft.: $305.25
- Association Fee: $200
- Assoc Fee Freq.: Annually
- Assessment Year: 308
- Tax Amount: $13
- Tax Year: 2025
Timeshare
- Fractional Own: Yes
Disclosures and Reports
- Restrictions: Yes
- Lot Number: 308
Listed by Artisan Realty Group, Karen Schneider
Sold by McColly Real Estate, Rosanne Michiaels

Get Pre-Approved Today
Schools
Schools serving 11169 Calle Jules Ct Lot 308 #308
School District:Penn-Harris-Madison School Corporation
| Name | Grades | Distance |
|---|---|---|
Elsie Rogers Elementary School 56219 Currant Road, Mishawaka, IN 46545 | K-5 | 3 mi |
Schmucker Middle School 56045 Bittersweet Road, Mishawaka, IN 46545 | 6-8 | 2.2 mi |
Penn High School 56100 Bittersweet Road, Mishawaka, IN 46545 | 9-12 | 2.1 mi |
Disclaimer:
School attendance boundaries provided by ATTOM Data Solutions and are for reference only. Contact the school directly to verify enrollment eligibility.
Price & Sales History for 11169 Calle Jules Ct Lot 308 #308
Date
Details
Price
Change
Source
9/25/2026
Sold
$609,272
5.23%
MLS
3/17/2026
Price Reduced
$579,000
-3.02%
MLS
2/26/2026
Listed
$597,000
—
MLS
Disclaimer: Historical sales information is derived from public records provided by the county offices. Information is not guaranteed and should be independently verified.
11169 Calle Jules Lot 308 Court #308, Osceola, IN 46561 (MLS# 202606059) is a Single Family property that was sold at $609,272 on September 25, 2026. Want to learn more about 11169 Calle Jules Lot 308 Court #308? Do you have questions about finding other Single Family real estate for sale in Osceola? You can browse all Osceola real estate or contact a Coldwell Banker agent to request more information.