This is a carousel with tiles that activate property listing cards. Use the previous and next buttons to navigate.
1/1
$465,000
This is a carousel with tiles that activate property listing cards. Use the previous and next buttons to navigate.
1/1
Property Description
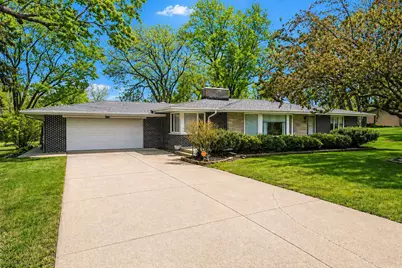
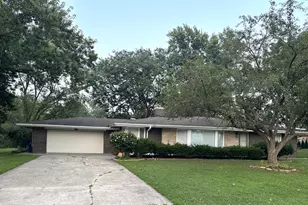
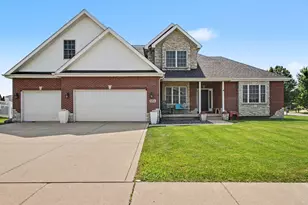
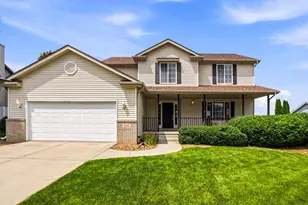
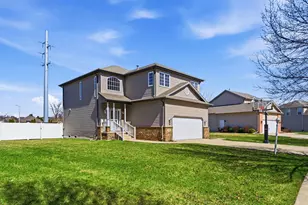
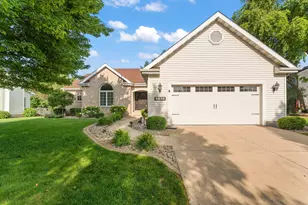
This immaculate 3-bedroom, 2.5-bath stone and brick ranch home perfectly blends timeless charm with modern updates, offering over 2,000 square feet of beautifully designed main level living space. Engineered hardwood floors flow throughout the main level, leading into a spacious living room highlighted by a limestone fireplace and a large picture window that fills the space with natural light. The adjoining dining area offers an open, seamless connection to the updated kitchen. Featuring sleek quartz countertops with a dramatic waterfall edge, kitchen island, breakfast bar, refinished original cabinetry with modern hardware, and built-in gas range, double oven, dishwasher, wine cooler, and refrigerator. The home offers three generously sized bedrooms, including a primary suite with a fully updated private bath. The additional full bath has been tastefully renovated with mosaic tile flooring and contemporary finishes. A dedicated office with pocket doors provides the perfect work-from-home space, while the conveniently located laundry room sits just off the kitchen and heated garage entrance. Enjoy year-round living in the expansive all-seasons room, complete with slate flooring, built-in grill, fireplace, ceiling fan, and an impressive wall of glass overlooking the nearly 1-acre (.84 acre) backyard and deck. The finished basement adds valuable additional living space with a large L-shaped layout ideal for a media room, recreation area, or both, along with built-in storage and huge poured concrete storage space. Additional highlights include a 200-amp electrical service, whole-house generator, Lake Michigan water, two storage sheds, an additional parking pad, and a spacious yard perfect for outdoor enjoyment. This one-of-a-kind property offers space, style, and exceptional indoor-outdoor living--don't miss your opportunity to call it home.
Full Property Details
Full Property Details for 11265 W 80th Ct
General
- Sold For: $465,000
- Taxes: $3,853 (2024)
- Status: Closed
- Type: Single Family
- Source: GNIAR
- MLS ID: 838075
- Added to Site: 70 day(s) ago
Interior
- Number of Rooms: 12
- Interior Features: Other
- Fireplace: Yes
- Number of Fireplaces: 2
- Appliances: Built-In Gas Range, Refrigerator, Other, Microwave, Gas Water Heater, Dishwasher
Rooms
Bathrooms
- Total Bathrooms: 3
- Full Bathrooms: 2
- Half Bathrooms: 1
Bedrooms
- Total Bedrooms: 3
Exterior
- Exterior Features: Private Yard, Storage, Rain Gutters
Parking
- Garage Spaces: 2.5
- Parking Features: Driveway
Location
- County: Lake
- Township: St. John
- Subdivision: Ahlborns Scenic Add
- Driving Directions: RT 41 (Indianapolis Blvd) to 80th Ct(west) to the first street(turn right). Property will be on the right side
School Information
- High School District: Lake Central
Heating & Cooling
- Heating Type: Forced Air
Structural Information
- Square Feet: 3,229
- Year Built: 1964
Lot Features
- Lot Size (Acres): 0.84
- Lot Size (Sq. Ft.): 36,590.4
- Lot Features: Landscaped
- Zoning: residential
Financial Considerations
- Tax Amount: $3,853
- Tax Year: 2024
- Terms: Cash, VA Loan, FHA, Conventional
Disclosures and Reports
- Legal Description: AHLBORN'S SCENIC ADDITION ALL LOT 17
- Property ID: 451120276010000036
Listed by Century 21 Affiliated
Sold by McColly Real Estate

Get Pre-Approved Today
Schools
Schools serving 11265 W 80th Ct
School District:Lake Central School Corporation
| Name | Grades | Distance |
|---|---|---|
James High Watson Elementary School 333 West 77th Avenue, Schererville, IN 46375 | K-4 | 0.7 mi |
Michael Grimmer Middle School 225 West 77th Avenue, Schererville, IN 46375 | 5-8 | 0.7 mi |
Lake Central High School 8400 Wicker Avenue, Saint John, IN 46373 | 9-12 | 0.6 mi |
Disclaimer:
School attendance boundaries provided by ATTOM Data Solutions and are for reference only. Contact the school directly to verify enrollment eligibility.
Price & Sales History for 11265 W 80th Ct
Date
Details
Price
Change
Source
7/09/2026
Sold
$465,000
1.31%
MLS
5/03/2026
Listed
$459,000
—
MLS
Disclaimer: Historical sales information is derived from public records provided by the county offices. Information is not guaranteed and should be independently verified.
11265 W 80th Court, Saint John, IN 46373 (MLS# 838075) is a Single Family property that was sold at $465,000 on July 09, 2026. Want to learn more about 11265 W 80th Court? Do you have questions about finding other Single Family real estate for sale in Saint John? You can browse all Saint John real estate or contact a Coldwell Banker agent to request more information.