This is a carousel with tiles that activate property listing cards. Use the previous and next buttons to navigate.
1/17
$445,000 Just Listed
This is a carousel with tiles that activate property listing cards. Use the previous and next buttons to navigate.
1/17
Property Description
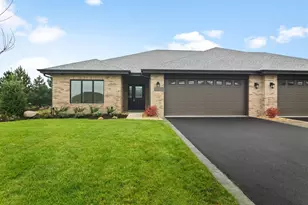
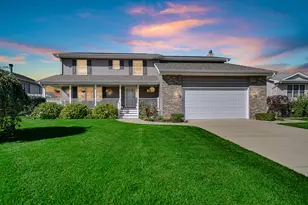
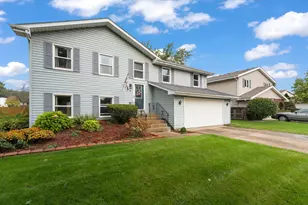
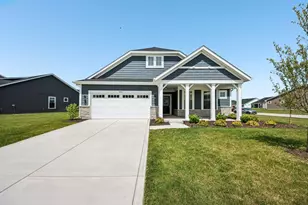
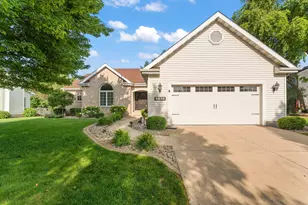
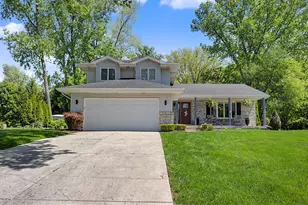
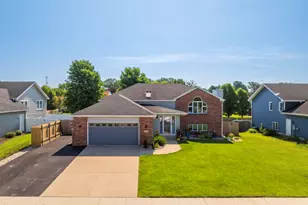
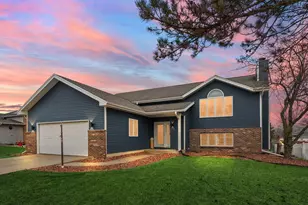
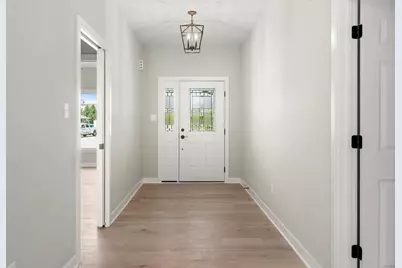
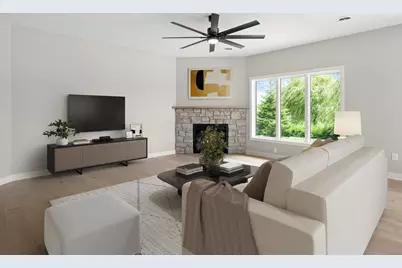
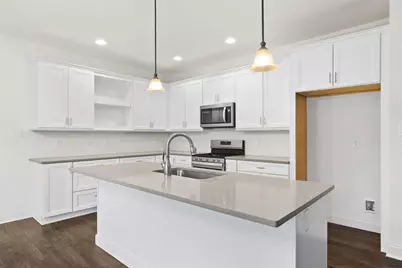
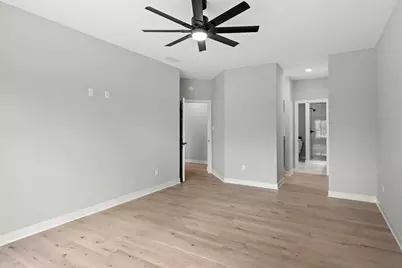
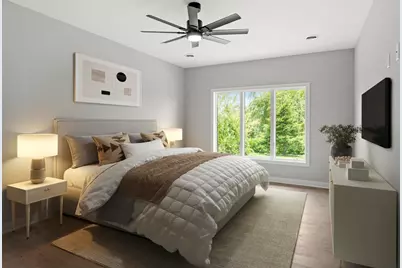
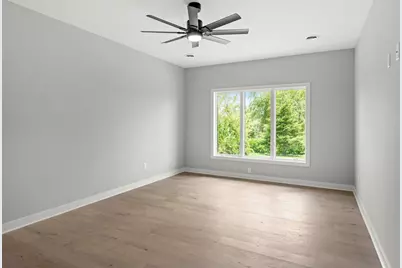
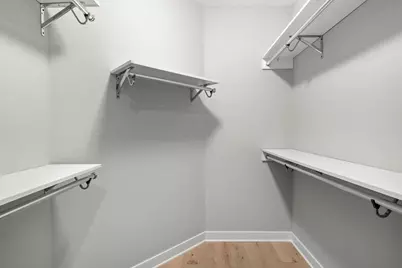
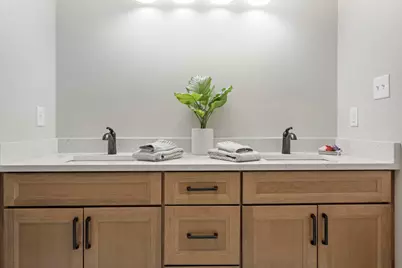
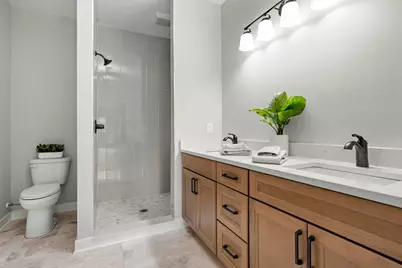
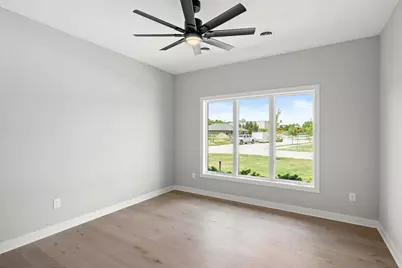
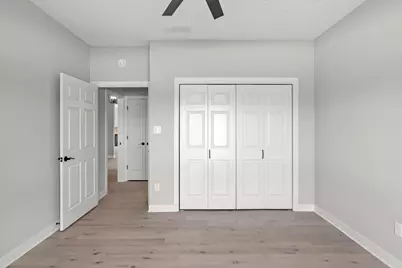
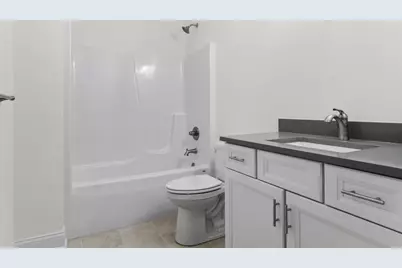
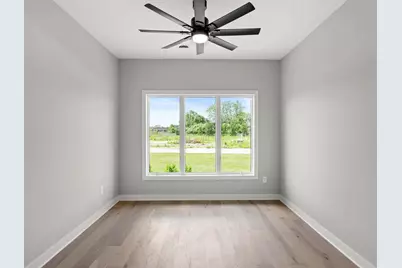
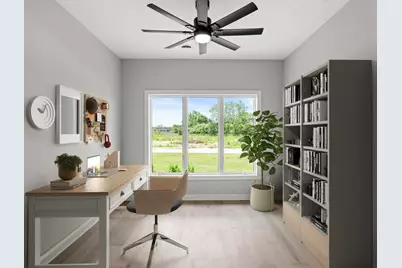
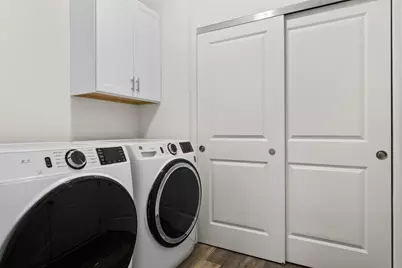
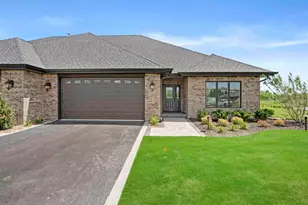
Brand-new construction offering maintenance-free living, with estimated completion mid-November. Set on a professionally landscaped lot with no rear neighbors, this townhome pairs an open, functional layout with quality finishes throughout. The main level flows from the living and dining areas into a kitchen with custom cabinetry, a large island, and premium appliances. Two bedrooms plus a separate office give you room for remote work or flexible living, and luxury vinyl flooring runs throughout. Large windows keep the home bright from front to back. The primary suite includes generous closet space and a private en-suite bath, and the laundry room sits on the main level with the washer and dryer included. An attached garage adds everyday storage, and energy-efficient construction helps keep utility costs down. You're close to shopping, dining, parks, and top-rated schools. Photos shown are from a previously completed model.
Full Property Details
Full Property Details for 8432 Shell Dr
General
- Price: $445,000
- HOA FEE: $180
- Taxes: $234 (2026)
- Status: Active
- Type: Duplex
- Source: GNIAR
- MLS ID: 844434
- Updated: 8/27/2026
- Added to Site: Today
Interior
- Number of Rooms: 6
- Interior Features: Ceiling Fan(s), Walk-In Closet(s), Recessed Lighting, Open Floorplan, Kitchen Island, His and Hers Closets, Granite Counters, Eat-in Kitchen, Double Vanity
- Fireplace: Yes
- Number of Fireplaces: 1
- Appliances: Dryer, Washer, Stainless Steel Appliance(s), Refrigerator, Microwave, Gas Water Heater, Gas Range, Dishwasher, Disposal
Rooms
Bathrooms
- Total Bathrooms: 2
- Full Bathrooms: 1
- 3/4 Bathrooms: 1
Bedrooms
- Total Bedrooms: 2
Exterior
- Exterior Features: Lighting, Private Yard
Parking
- Garage Spaces: 2
- Parking Features: Attached, Garage Faces Front, Garage Door Opener
Location
- County: Lake
- Township: St. John
- Subdivision: Gardenia Gardens
- Driving Directions: Route 41 to Lake Central Drive. East on Lake Central Drive to Shell Drive. South on Shell Drive to property.
School Information
- High School District: Lake Central
Community
- Association: Yes
- Assoc. Fees Include: Maintenance Grounds, Snow Removal
Heating & Cooling
- Heating Type: Forced Air, Natural Gas
Structural Information
- Square Feet: 1,790
- Year Built: 2026
Lot Features
- Lot Size (Acres): 0.31
- Lot Size (Sq. Ft.): 13,503.6
- Lot Features: Back Yard, Sprinklers In Rear, Sprinklers In Front, Landscaped, Front Yard, Cul-De-Sac
Financial Considerations
- Association Fee: $180
- Tax Amount: $234
- Tax Year: 2026
- Terms: Cash, Conventional
Disclosures and Reports
- Legal Description: MEYERS ADD. UNIT 3 BL.4 N.1/2 OF LOT 9 (8432 SHELL DR)
- Property ID: 451121351038000035
Listed by McColly Real Estate
Get Pre-Approved Today
Get a Great Insurance Rate
Price & Sales History for 8432 Shell Dr
Date
Details
Price
Change
Source
8/27/2026
Listed
$445,000
—
MLS
Disclaimer: Historical sales information is derived from public records provided by the county offices. Information is not guaranteed and should be independently verified.

Tax History
Tax History for 8432 Shell Dr
Year
Property Taxes
Change
Tax Assessment
Change
2024
$239
44%
$8,200
—
2023
$166
11%
$8,200
—
2022
$150
—
$8,200
—
Disclaimer: Historical tax information is derived from public records provided by the county offices. Information is not guaranteed and should be independently verified.
Estimate the Cost
Estimate the Cost for 8432 Shell Dr
8432 Shell Drive, Saint John, IN 46373 (MLS# 844434) is a Duplex property with 2 bedrooms, 1 full bathroom and 1 partial bathroom. 8432 Shell Drive is currently listed for $445,000 and was received on August 27, 2026. Want to learn more about 8432 Shell Drive? Do you have questions about finding other Duplex real estate for sale in Saint John? You can browse all Saint John real estate or contact a Coldwell Banker agent to request more information.