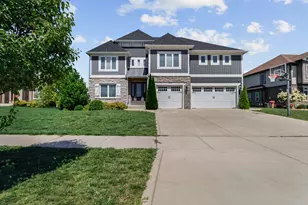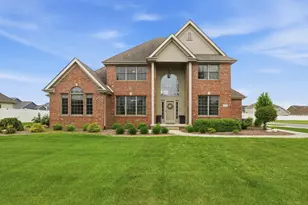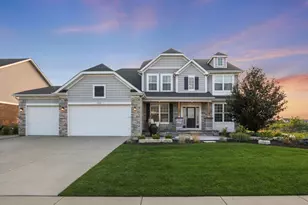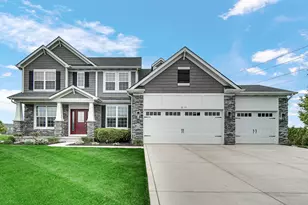
This is a carousel with tiles that activate property listing cards. Use the previous and next buttons to navigate.
1/45
$749,900 Just Listed
This is a carousel with tiles that activate property listing cards. Use the previous and next buttons to navigate.
1/45
Property Description
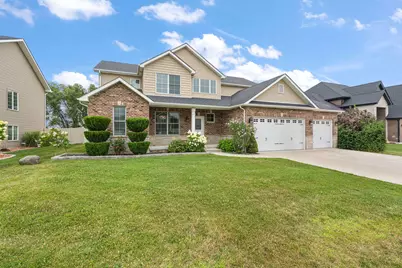
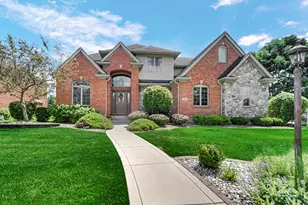
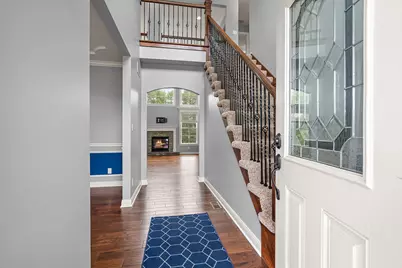
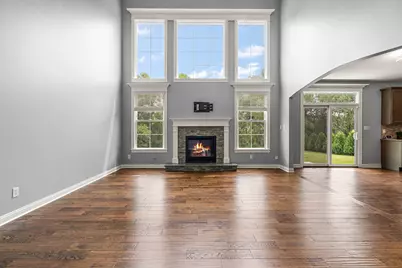
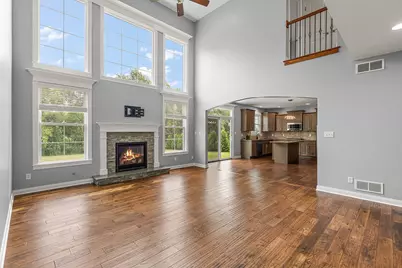
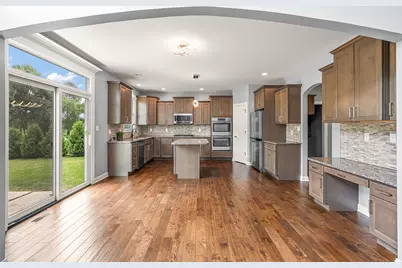
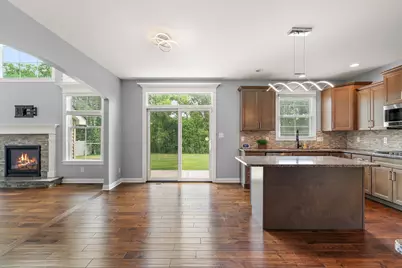
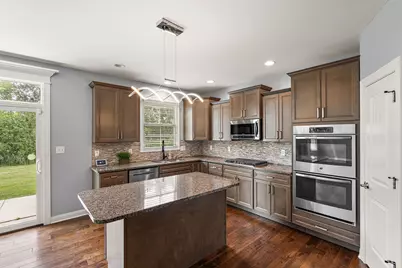
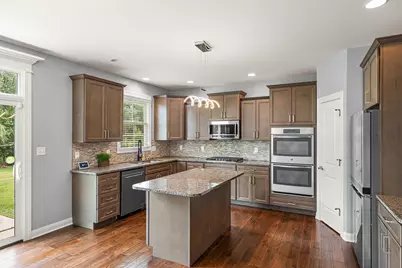
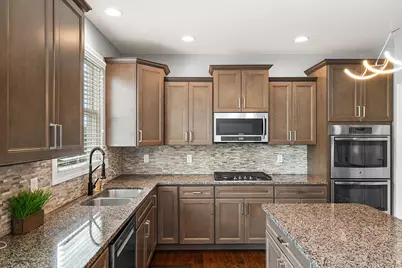
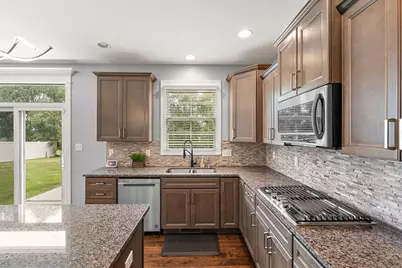
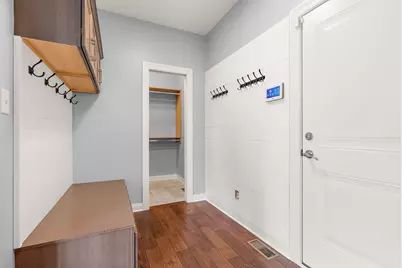
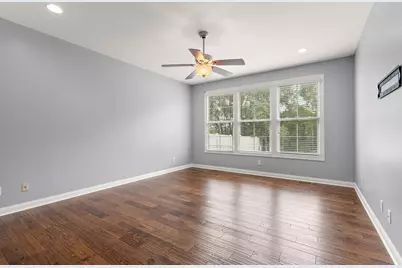
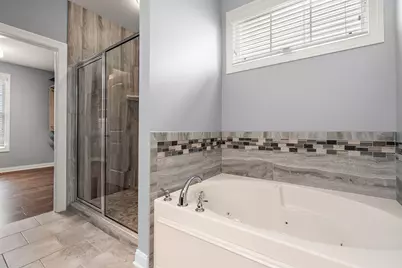
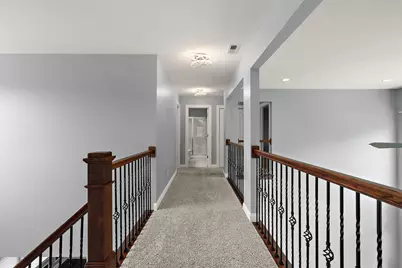
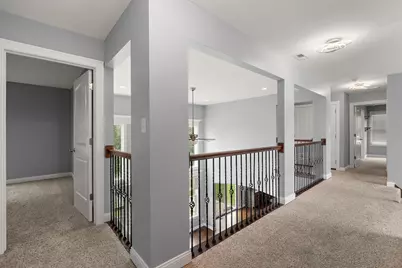
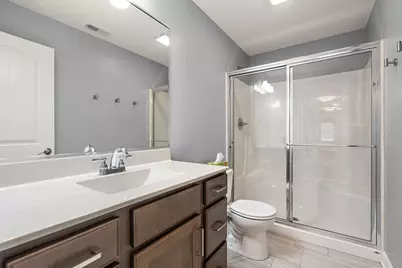
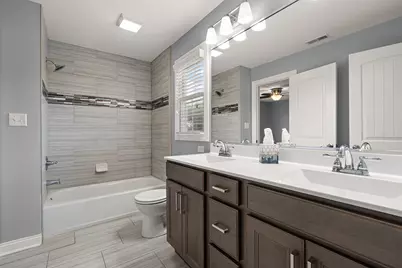
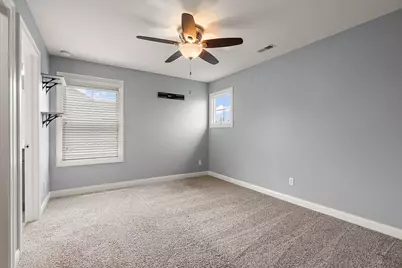
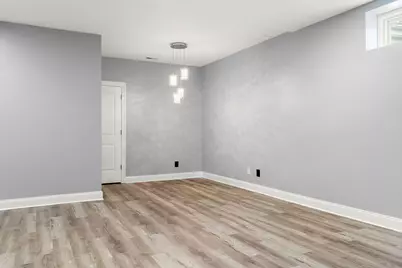
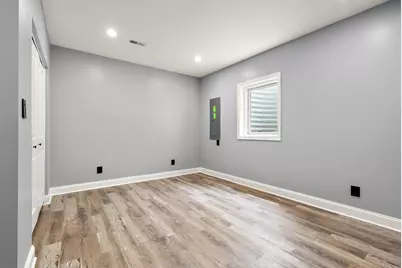
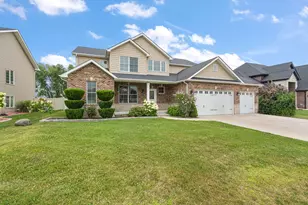
Welcome to this beautiful 6-bedroom 4.5 bath, 2-story home! The second story of this home features 4 bedrooms accompanied by 2 full bathrooms. All upstairs bedrooms come equipped with walk-in closets that boast custom closet organizers. The master suite is located away from the rest of the bedrooms to provide an escape on the main floor. The entirety of the main floor has beautiful hand-scraped hardwood flooring flowing throughout. The sizeable family room has vaulted ceilings that are open to the above catwalk providing fantastic sightlines all around the house. Not to mention the natural light that the floor-to-ceiling windows provide that flank the fireplace. A front room that is a multi-purpose space is conveniently situated in the front of the home. This allows flexibility for those looking for a home office, separate living room, or even a formal dining room. There is, however, plenty of room to use the eat-in area of the kitchen as a less formal dining space for everyday use. Dual ovens, stainless steel appliances, soft-close drawers & doors, stone countertops & backsplash round out this beautiful kitchen. right off the kitchen, you'll find a mud room/drop-area coupled with a private half bath & large walk-in storage closet. Headed downstairs, you are sure to not be disappointed. The sellers spared no expense. Beautiful custom cabinetry & quartz countertops cap this stunning wet bar/additional kitchen space. Not to mention the MASSIVE entertaining area that is completely open concept to allow for whatever configuration you can dream up. Finally, incorporated into the 6th & final bedroom, you'll find a modernly updated 3 piece on-suite bathroom, a storage/utility room, as well as a closet. This space can be used as a guest quarter, office space, in-law suite or whatever else you can think of. Come make this stunner yours before someone else does!
Full Property Details
Full Property Details for 9827 Garden Way
General
- Price: $749,900
- HOA FEE: $508
- Taxes: $4,727 (2024)
- Status: Active
- Type: Single Family
- Source: GNIAR
- MLS ID: 842904
- Updated: 7/24/2026
- Added to Site: 1 day(s) ago
Interior
- Number of Rooms: 9
- Interior Features: Ceiling Fan(s), Country Kitchen, Walk-In Closet(s), Wet Bar, Stone Counters, Recessed Lighting, Pantry, Kitchen Island, High Ceilings, Granite Counters, Eat-in Kitchen, Entrance Foyer, Double Vanity
- Fireplace: Yes
- Number of Fireplaces: 1
- Appliances: Built-In Gas Range, Water Softener Owned, Washer, Stainless Steel Appliance(s), Range Hood, Refrigerator, Microwave, Gas Water Heater, Gas Cooktop, Dishwasher, Dryer
Rooms
Bathrooms
- Total Bathrooms: 5
- Full Bathrooms: 3
- 3/4 Bathrooms: 1
- Half Bathrooms: 1
Bedrooms
- Total Bedrooms: 6
Additional Information
- Spa Description: Bath
Parking
- Garage Spaces: 3
- Parking Features: Attached, On Street, Kitchen Level, Garage Faces Front, Driveway, Concrete, Off Street, Garage Door Opener
Location
- County: Lake
- Township: St. John
- Subdivision: Renaissance #6
- Driving Directions: Rt 41 to 101st east to Garden Way North to home.
School Information
- High School District: Lake Central
Community
- Association: Yes
- Assoc. Fees Include: Other
Heating & Cooling
- Heating Type: Forced Air
Structural Information
- Square Feet: 4,221
- Year Built: 2016
Lot Features
- Lot Size (Acres): 0.2571
- Lot Size (Sq. Ft.): 11,200
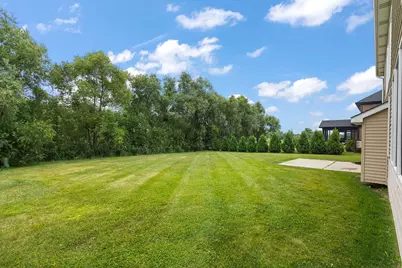
- Lot Features: Back Yard, Paved, Landscaped, Front Yard, Few Trees
Financial Considerations
- Association Fee: $508
- Tax Amount: $4,727
- Tax Year: 2024
- Terms: Cash, VA Loan, FHA, Conventional
Disclosures and Reports
- Legal Description: RENAISSANCE UNIT 6 LOT 464
- Property ID: 451134332020000035
Listed by Banga Realty, LLC
Get Pre-Approved Today
Get a Great Insurance Rate
Schools
Schools serving 9827 Garden Way
School District:Lake Central School Corporation
| Name | Grades | Distance |
|---|---|---|
Hal E Clark Middle School 8915 West 93rd Avenue, Saint John, IN 46373 | 5-8 | 0.6 mi |
Kolling Elementary School 8801 Wicker Avenue, Saint John, IN 46373 | K-4 | 1.9 mi |
Lake Central High School 8400 Wicker Avenue, Saint John, IN 46373 | 9-12 | 2.4 mi |
Disclaimer:
School attendance boundaries provided by ATTOM Data Solutions and are for reference only. Contact the school directly to verify enrollment eligibility.
Price & Sales History for 9827 Garden Way
Date
Details
Price
Change
Source
7/24/2026
Listed
$749,900
—
MLS
Disclaimer: Historical sales information is derived from public records provided by the county offices. Information is not guaranteed and should be independently verified.

Tax History
Tax History for 9827 Garden Way
Year
Property Taxes
Change
Tax Assessment
Change
2024
$4,809
—
$534,200
7%
2024
$4,809
-52%
$500,400
1%
2023
$9,989
110%
$494,000
10%
2022
$4,758
-12%
$448,900
2%
2020
$5,385
6%
$438,400
—
2019
$5,095
—
$438,400
-1%
2019
$5,095
—
$442,300
3%
2018
$5,104
5%
$430,200
1%
2017
$4,875
—
$426,100
106425%
2017
$4,875
9098%
$400
—
2016
$53
—
$400
—
Disclaimer: Historical tax information is derived from public records provided by the county offices. Information is not guaranteed and should be independently verified.
Estimate the Cost
Estimate the Cost for 9827 Garden Way
9827 Garden Way, Saint John, IN 46373 (MLS# 842904) is a Single Family property with 6 bedrooms, 3 full bathrooms and 2 partial bathrooms. 9827 Garden Way is currently listed for $749,900 and was received on July 24, 2026. Want to learn more about 9827 Garden Way? Do you have questions about finding other Single Family real estate for sale in Saint John? You can browse all Saint John real estate or contact a Coldwell Banker agent to request more information.