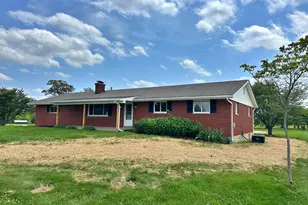
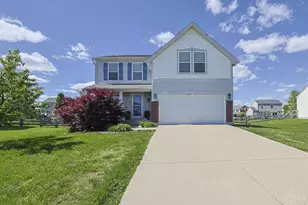
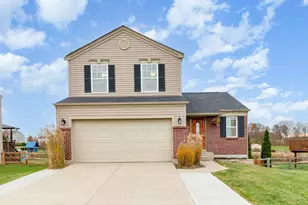
Full Property Details for 25719 Hummingbird Ct
General
- Price: $329,900
- Status: Active
- Type: Single Family
- Source: SE_Indiana
- MLS ID: 207887
- Updated: Today (7/10/2026)
- Added to Site: Today
Interior
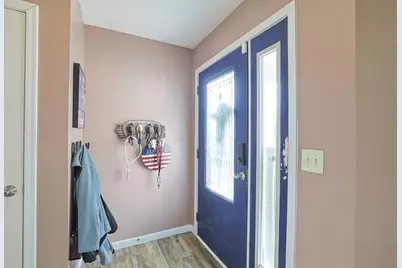
- Interior Features: Multi Panel Doors
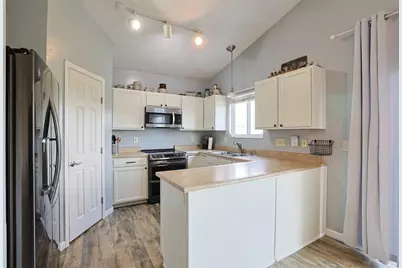
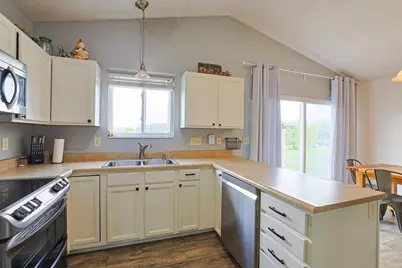
- Appliances: Dishwasher, Garbage Disposal, Microwave, Oven/Range, Refrigerator
Rooms
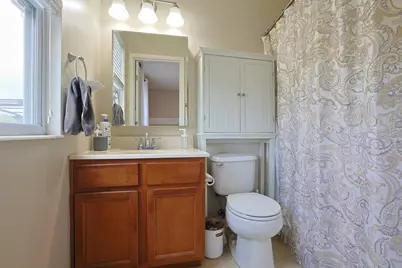
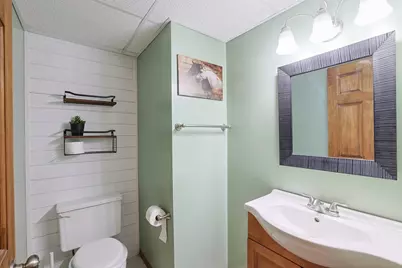
- Total Bathrooms: 3
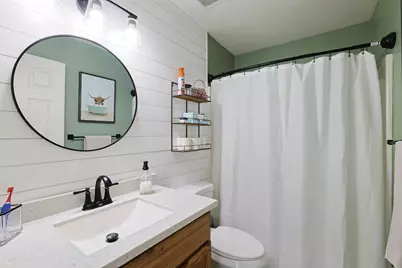
- Full Bathrooms: 3
- Bathrooms-L1: Yes
- Primary Bathroom: Tub w/Shower
- Bathroom 1: Full
- Bathroom 2: Full, Level 1
- Bathroom 3: Lower
- Total Bedrooms: 4
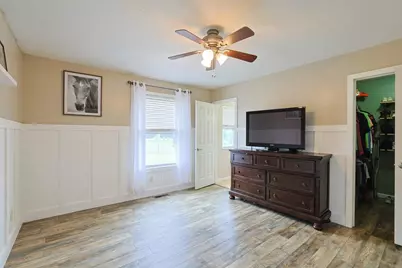
- Primary Bedroom: 15.00 x 14.00, Level: 1, 210 Sq. Ft.
- Bedroom 1: Yes
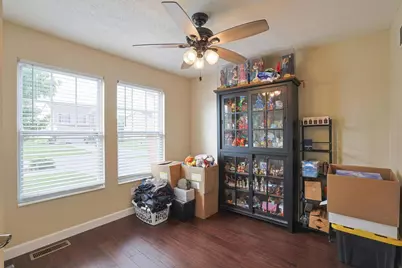
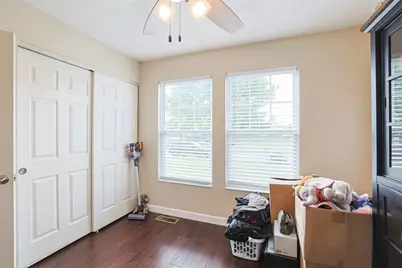
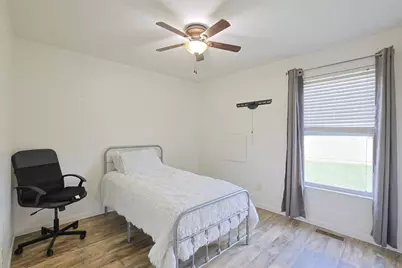
- Bedroom 2: 11.00 x 11.00, Level: 1, 121 Sq. Ft.
- Bedroom 3: 10.00 x 10.00, Level: 1, 100 Sq. Ft.
- Bedroom 4: 10.00 x 11.00, 110 Sq. Ft.
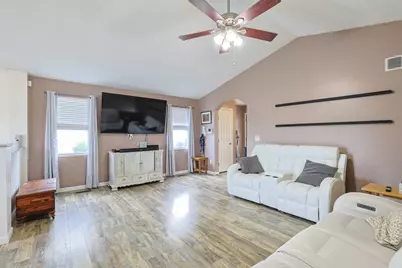
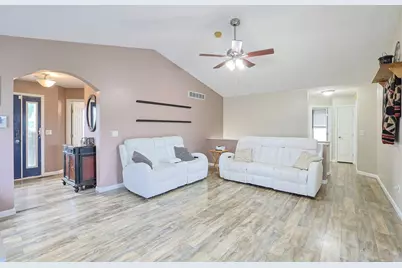
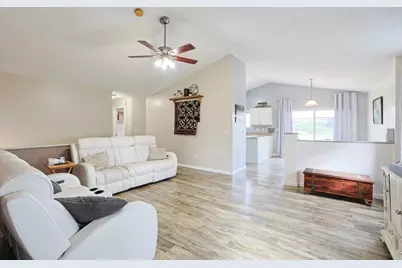
- Great Room: 22.00 x 15.00, Level: 1, 330 Sq. Ft.
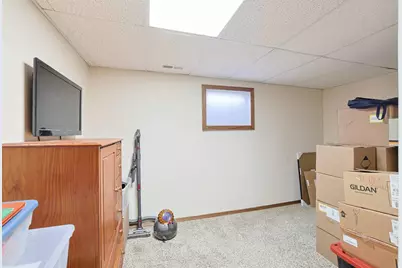
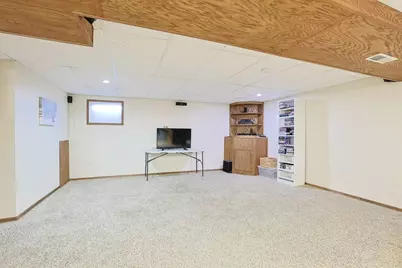
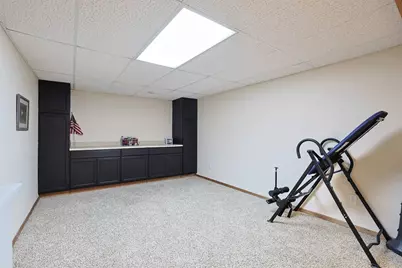
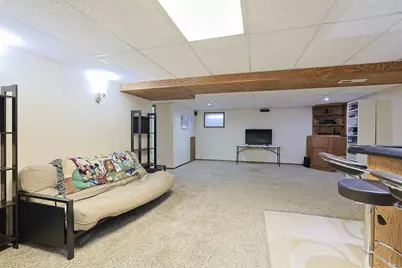
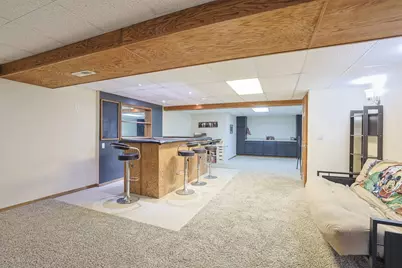
- Family Room: 30.00 x 24.00, 720 Sq. Ft.
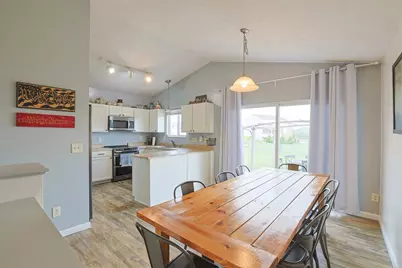
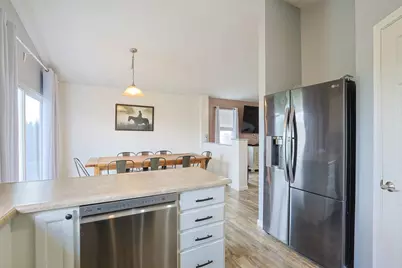
- Kitchen: 10.00 x 10.00, Level: 1, 100 Sq. Ft.
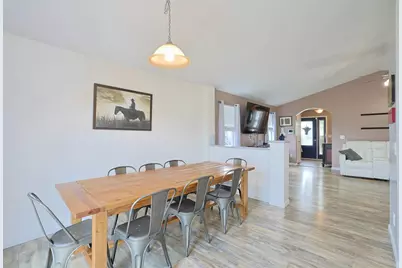
- Dining Room: 13.00 x 11.00, Level: 1, 143 Sq. Ft.
- Formal Dining Room: Yes
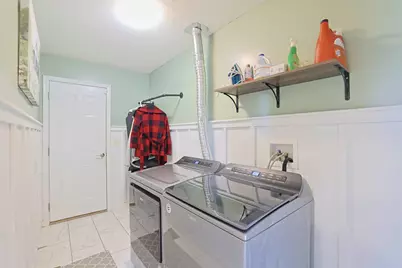
- Laundry: 9.00 x 9.00, Level: 1, 81 Sq. Ft.
Additional Information
- Mechanicals: Other, Sump Pump w/oBattery
Parking
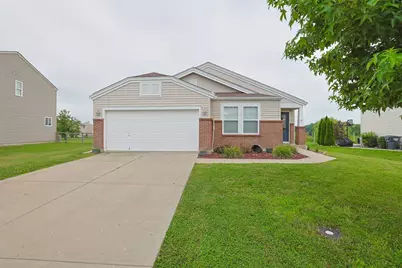
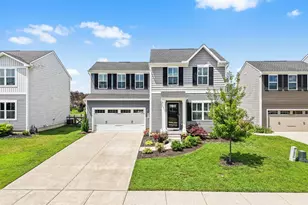
- Garage: Yes
- Attached garage: Yes
- Other Parking Type: Driveway
- Parking: Front, Garage Attached
- Garage Description: Front, Garage Attached
Location
- County: Dearborn
- Township: Kelso
School Information
- School District: Sunman Dearborn
- Elementary School: North Dearborn Eleme
- High School: East Central High Sc
Community
- Association: Yes
- Assoc. Fees Include: Association Dues, LandscapingCommunity, Play Area
Heating & Cooling
- Cooling Type: Central Air Conditioning
- Heating Type: Electric, Forced Air, Heat Pump
- Water Heater: Electric
Utilities
- Gas: At Street
- Sewer: Public Sewer
- Water: Public
Structural Information
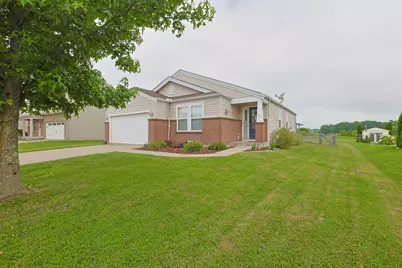
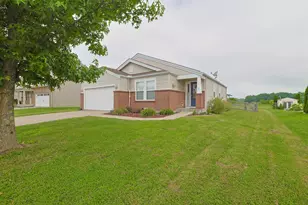
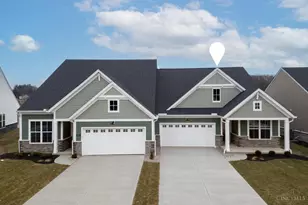
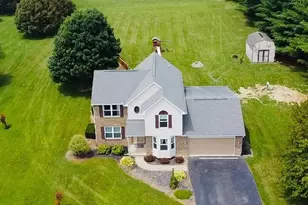
- Architectural Style: Ranch
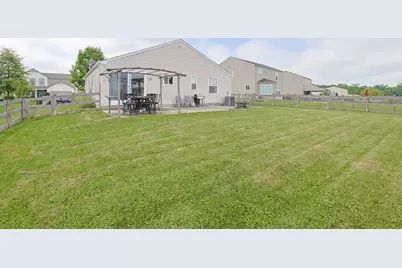
- Exterior Const.: Brick, Vinyl Siding
- Basement: Yes
- Basement Desc.: Finished, WW Carpet, Full
- Foundation: Poured
- Roof: Shingle
- Windows: Double-Pane
- Stories/Levels: One
- Square Feet: 2,254
- Living Area: 2,254 Sq. Ft.
- Year Built: 2007
Lot Features
- Lot Size (Acres): 0.231
- Lot Size (Sq. Ft.): 10,062
- Street/Road Desc.: Blacktop
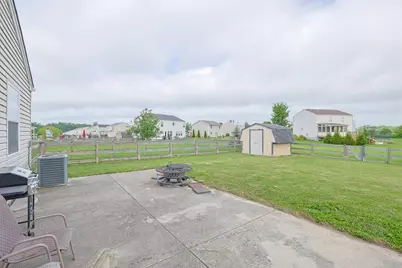
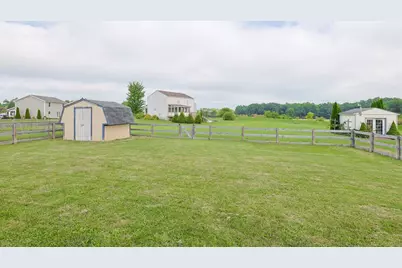
- Fence: Yes
- Topography: Level
- Fencing (Description): Wood
Disclosures and Reports
- APN: 15-02-15-200-145.000-010
Listed by Sibcy Cline 121, Regina Hamilton and Sibcy Cline 121