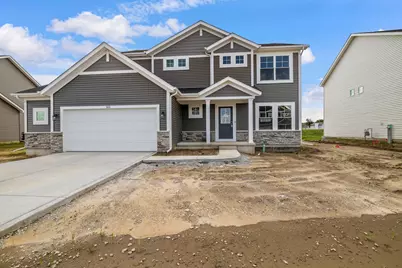
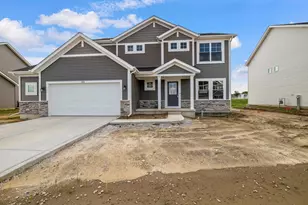
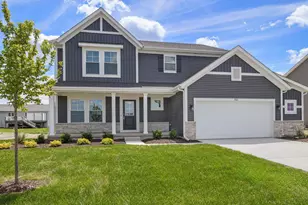
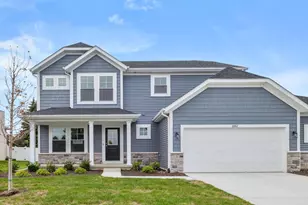
This is a carousel with tiles that activate property listing cards. Use the previous and next buttons to navigate.
1/1
$494,029
This is a carousel with tiles that activate property listing cards. Use the previous and next buttons to navigate.
1/1
Property Description
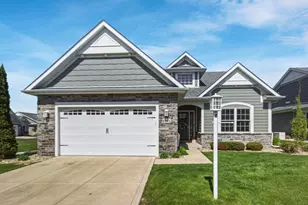
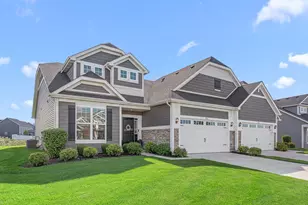
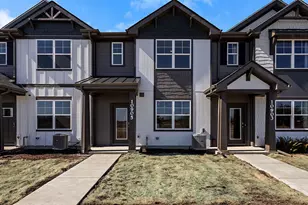
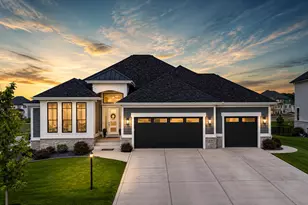
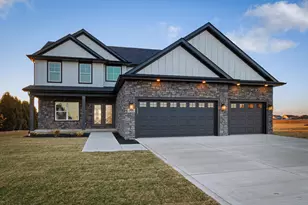
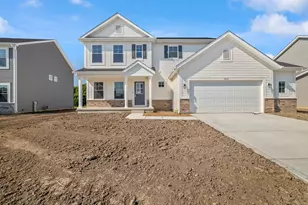
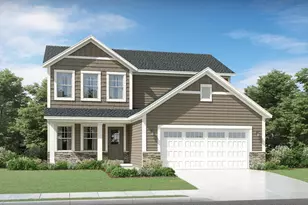
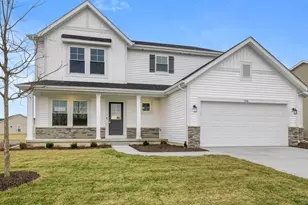
Welcome to the Sedona-a stunning 2,444 sq ft open concept home designed for modern living and entertaining. The breathtaking great room features soaring 20-foot ceilings, creating a bright and spacious atmosphere throughout the main living area. An elegant oak railing staircase leads upstairs to 4 spacious bedrooms, including a luxurious primary suite complete with French doors, a large walk-in closet, and ceramic shower. The kitchen showcases beautiful maple cabinets, quartz countertops, stainless appliances and a large island perfect for entertaining guests or casual family gatherings. Additional highlights include a 2.5-car garage and professionally landscaped front yard, adding both convenience and curb appeal. Full basement ready for finishing with the plumbing roughed in.
Full Property Details
Full Property Details for 5213 Red Rock Ln
General
- Sold For: $494,029
- HOA FEE: $144
- Taxes: (2025)
- Status: Closed
- Type: Single Family
- Source: GNIAR
- MLS ID: 838999
- Added to Site: 102 day(s) ago
Interior
- Number of Rooms: 7
- Interior Features: Double Vanity, Walk-In Closet(s), Pantry, Open Floorplan, Kitchen Island, Eat-in Kitchen
- Appliances: Disposal, Stainless Steel Appliance(s), Refrigerator, Range, Other, Microwave, Dishwasher
Rooms
Bathrooms
- Total Bathrooms: 3
- Full Bathrooms: 1
- 3/4 Bathrooms: 1
- Half Bathrooms: 1
Bedrooms
- Total Bedrooms: 4
Exterior
- Exterior Features: Rain Gutters
Parking
- Garage Spaces: 2
- Parking Features: Attached, Garage Faces Front, Garage Door Opener
Location
- County: Lake
- Township: St. John
- Subdivision: Canyon Creek
- Driving Directions: From Burr, East on Jaskula Lane, left on Starling Dr and right on Red Rock Lane.
School Information
- High School District: Lake Central
Community
- Association: Yes
- Assoc. Fees Include: Other
Heating & Cooling
- Heating Type: Forced Air, Natural Gas
Structural Information
- Square Feet: 2,444
- Year Built: 2026
Lot Features
- Lot Size (Acres): 0.21
- Lot Size (Sq. Ft.): 9,147.6
- Lot Features: Other
Financial Considerations
- Association Fee: $144
- Tax Year: 2025
- Terms: Cash, VA Loan, FHA, Conventional
Disclosures and Reports
- Legal Description: Lot 49, in Canyon Creek Subdivision Phase 4, recorded in Plat Book 118, page 36, in the Office of the Recorder on Lake County Indiana
- Property ID: Tbd
Listed by Keller Williams Preferred Real
Sold by Banga Realty, LLC

Get Pre-Approved Today
Schools
Schools serving 5213 Red Rock Ln
School District:Lake Central School Corporation
| Name | Grades | Distance |
|---|---|---|
Peifer Elementary School 1824 South Cline Avenue, Schererville, IN 46375 | K-4 | 2 mi |
Hal E Clark Middle School 8915 West 93rd Avenue, Saint John, IN 46373 | 5-8 | 4 mi |
Lake Central High School 8400 Wicker Avenue, Saint John, IN 46373 | 9-12 | 4.5 mi |
Disclaimer:
School attendance boundaries provided by ATTOM Data Solutions and are for reference only. Contact the school directly to verify enrollment eligibility.
Price & Sales History for 5213 Red Rock Ln
Date
Details
Price
Change
Source
7/20/2026
Sold
$494,029
—
MLS
5/15/2026
Listed
$494,029
—
MLS
Disclaimer: Historical sales information is derived from public records provided by the county offices. Information is not guaranteed and should be independently verified.
5213 Red Rock Lane, Schererville, IN 46375 (MLS# 838999) is a Single Family property that was sold at $494,029 on July 20, 2026. Want to learn more about 5213 Red Rock Lane? Do you have questions about finding other Single Family real estate for sale in Schererville? You can browse all Schererville real estate or contact a Coldwell Banker agent to request more information.