This is a carousel with tiles that activate property listing cards. Use the previous and next buttons to navigate.
1/1
$489,683
This is a carousel with tiles that activate property listing cards. Use the previous and next buttons to navigate.
1/1
Property Description
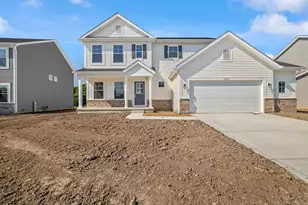
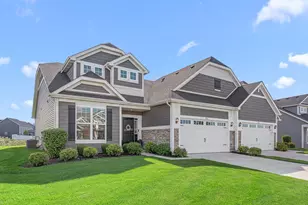
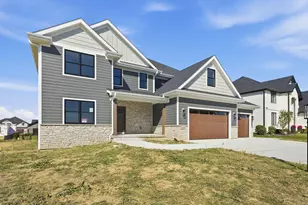
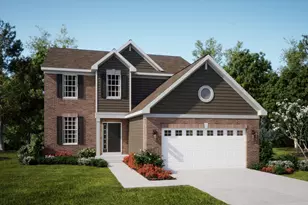
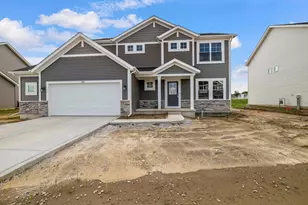
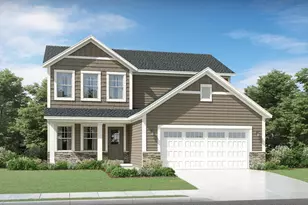
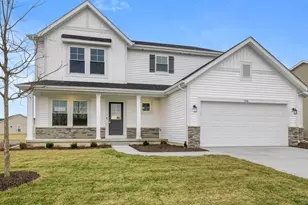
Welcome to the Sedona--a beautifully designed 2,444 sq. ft. home offering the perfect blend of space, style, and functionality. This 4-bedroom, 2.5-bath home features a versatile flex room, a stunning volume ceiling in the great room, and a bright, open-concept layout. The kitchen showcases Oak Fallow cabinetry, quartz countertops, and ample space for entertaining. The primary suite is complete with elegant French doors, a 5' tiled shower, and double bowl vanity. Additional highlights include a full basement with rough-in plumbing for future expansion and a 2.5-car garage for extra storage.
Full Property Details
Full Property Details for 5237 Red Rock Ln
General
- Sold For: $489,683
- HOA FEE: $144
- Taxes: $150 (2025)
- Status: Closed
- Type: Single Family
- Source: GNIAR
- MLS ID: 840111
- Added to Site: 78 day(s) ago
Interior
- Number of Rooms: 8
- Interior Features: Double Vanity, Walk-In Closet(s), Stone Counters, Recessed Lighting, Pantry, Open Floorplan, Kitchen Island, Eat-in Kitchen
- Appliances: Disposal, Stainless Steel Appliance(s), Refrigerator, Other, Microwave, Dishwasher
Rooms
Bathrooms
- Total Bathrooms: 3
- Full Bathrooms: 1
- 3/4 Bathrooms: 1
- Half Bathrooms: 1
Bedrooms
- Total Bedrooms: 4
Exterior
- Exterior Features: Rain Gutters
Parking
- Garage Spaces: 2.5
- Parking Features: Garage Door Opener, Garage Faces Front, Driveway, Concrete, Off Street
Location
- County: Lake
- Township: St. John
- Subdivision: Canyon Creek
- Driving Directions: US 30 to Burr Street, turn North on Burr Street. Take Burr to Jaskula Lane, turn East on Jaskula. At end of Jaskula Lane turn North on Starling Drive then East on Red Rock Lane. Home is on the right.
School Information
- High School District: Lake Central
Community
- Association: Yes
- Assoc. Fees Include: None
Heating & Cooling
- Heating Type: Forced Air, Natural Gas
Structural Information
- Square Feet: 2,444
- Year Built: 2026
Lot Features
- Lot Size (Acres): 0.2
- Lot Size (Sq. Ft.): 8,712
- Lot Features: Back Yard, Front Yard
Financial Considerations
- Association Fee: $144
- Tax Amount: $150
- Tax Year: 2025
- Terms: Cash, VA Loan, FHA, Conventional
Disclosures and Reports
- Legal Description: Canyon Creek Lot 48
- Property ID: 451112482006000036
Listed by Advanced Real Estate, LLC
Sold by Keller Williams Preferred Real

Get Pre-Approved Today
Schools
Schools serving 5237 Red Rock Ln
School District:Lake Central School Corporation
| Name | Grades | Distance |
|---|---|---|
Peifer Elementary School 1824 South Cline Avenue, Schererville, IN 46375 | K-4 | 1.9 mi |
Hal E Clark Middle School 8915 West 93rd Avenue, Saint John, IN 46373 | 5-8 | 4 mi |
Lake Central High School 8400 Wicker Avenue, Saint John, IN 46373 | 9-12 | 4.4 mi |
Disclaimer:
School attendance boundaries provided by ATTOM Data Solutions and are for reference only. Contact the school directly to verify enrollment eligibility.
Price & Sales History for 5237 Red Rock Ln
Date
Details
Price
Change
Source
8/18/2026
Sold
$489,683
—
MLS
6/04/2026
Listed
$489,683
—
MLS
Disclaimer: Historical sales information is derived from public records provided by the county offices. Information is not guaranteed and should be independently verified.
5237 Red Rock Lane, Schererville, IN 46375 (MLS# 840111) is a Single Family property that was sold at $489,683 on August 18, 2026. Want to learn more about 5237 Red Rock Lane? Do you have questions about finding other Single Family real estate for sale in Schererville? You can browse all Schererville real estate or contact a Coldwell Banker agent to request more information.