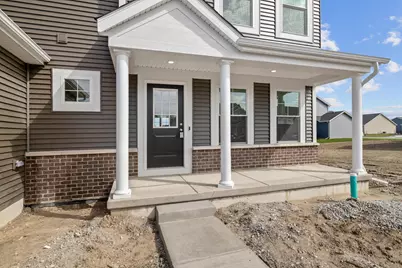
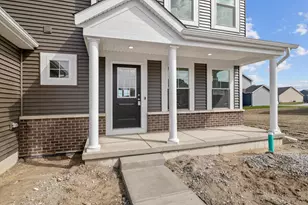
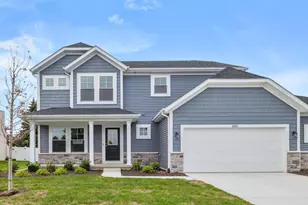
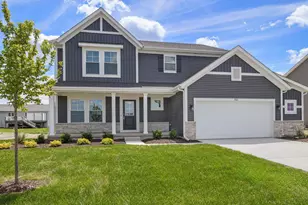
This is a carousel with tiles that activate property listing cards. Use the previous and next buttons to navigate.
1/1
$503,471
This is a carousel with tiles that activate property listing cards. Use the previous and next buttons to navigate.
1/1
Property Description
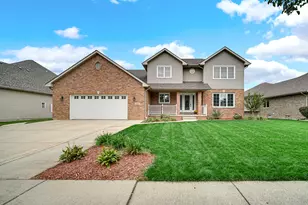
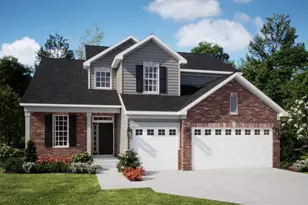
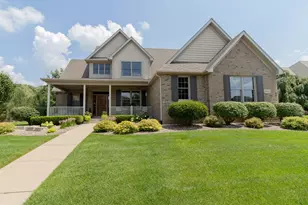
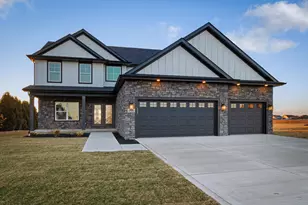
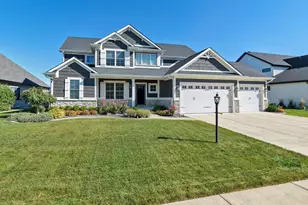
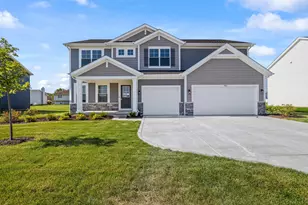
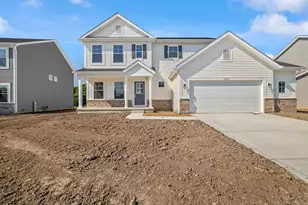
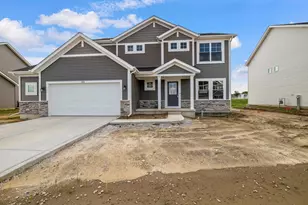
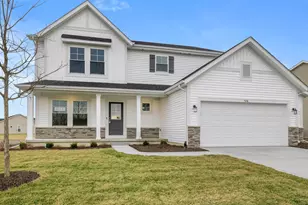
Welcome to the Sedona, a beautifully designed 2,444 sq ft two-story home offering 4 bedrooms, 2.5 baths, and a versatile main-floor flex room perfect for a home office, playroom or formal dining space. Step into the impressive open concept layout highlighted by a dramatic great room with soaring 20-foot ceiling and abundant natural light. The spacious kitchen is ideal for entertaining and everyday living, featuring a large center island with quartz countertops, walk in pantry, and stainless appliances. Upstairs, an elegant oak railing staircase leads to all four bedrooms, including a stunning primary en-suite complete with French doors, a double bowl vanity, ceramic shower and spacious walk in closet. The full basement is ready for your finishing touches with roughed-in plumbing already in place-offering endless potential for additional living space. Enjoy peaceful views and added privacy with a backyard that backs up to a creek. This thoughtfully designed home blends style, space and functionality -don't miss your opportunity to make the Sedona yours!
Full Property Details
Full Property Details for 5470 Jaskula Ln
General
- Sold For: $503,471
- HOA FEE: $144
- Taxes: (2024)
- Status: Closed
- Type: Single Family
- Source: GNIAR
- MLS ID: 834574
- Added to Site: 182 day(s) ago
Interior
- Number of Rooms: 8
- Interior Features: Double Vanity, Walk-In Closet(s), Stone Counters, Recessed Lighting, Pantry, Open Floorplan, Kitchen Island, Eat-in Kitchen
- Appliances: Disposal, Stainless Steel Appliance(s), Refrigerator, Other, Microwave, Dishwasher
Rooms
Bathrooms
- Total Bathrooms: 3
- Full Bathrooms: 1
- 3/4 Bathrooms: 1
- Half Bathrooms: 1
Bedrooms
- Total Bedrooms: 4
Exterior
- Exterior Features: Rain Gutters
Parking
- Garage Spaces: 2.5
- Parking Features: Garage Door Opener, Garage Faces Front, Driveway, Concrete, Off Street
Location
- County: Lake
- Township: St. John
- Subdivision: Canyon Creek
- Driving Directions: US 30 to Burr Street, turn North on Burr Street. Take Burr to Jaskula Lane, turn East on Jaskula, home is on the left.
School Information
- High School District: Lake Central
Community
- Association: Yes
- Assoc. Fees Include: Other
Heating & Cooling
- Heating Type: Forced Air, Natural Gas
Structural Information
- Square Feet: 2,471
- Year Built: 2026
Lot Features
- Lot Size (Acres): 0.23
- Lot Size (Sq. Ft.): 10,018.8
- Lot Features: Back Yard, Front Yard
Financial Considerations
- Association Fee: $144
- Tax Year: 2024
- Terms: Cash, Other
Disclosures and Reports
- Legal Description: Canyon Creek Lot 123
- Property ID: Tbd
Listed by Keller Williams Preferred Real
Sold by Non-Member MLS Office

Get Pre-Approved Today
Schools
Schools serving 5470 Jaskula Ln
School District:Lake Central School Corporation
| Name | Grades | Distance |
|---|---|---|
Peifer Elementary School 1824 South Cline Avenue, Schererville, IN 46375 | K-4 | 1.8 mi |
Hal E Clark Middle School 8915 West 93rd Avenue, Saint John, IN 46373 | 5-8 | 3.9 mi |
Lake Central High School 8400 Wicker Avenue, Saint John, IN 46373 | 9-12 | 4.3 mi |
Disclaimer:
School attendance boundaries provided by ATTOM Data Solutions and are for reference only. Contact the school directly to verify enrollment eligibility.
Price & Sales History for 5470 Jaskula Ln
Date
Details
Price
Change
Source
8/07/2026
Sold
$503,471
—
MLS
2/26/2026
Listed
$503,471
—
MLS
Disclaimer: Historical sales information is derived from public records provided by the county offices. Information is not guaranteed and should be independently verified.
5470 Jaskula Lane, Schererville, IN 46375 (MLS# 834574) is a Single Family property that was sold at $503,471 on August 07, 2026. Want to learn more about 5470 Jaskula Lane? Do you have questions about finding other Single Family real estate for sale in Schererville? You can browse all Schererville real estate or contact a Coldwell Banker agent to request more information.