This is a carousel with tiles that activate property listing cards. Use the previous and next buttons to navigate.
1/79
$949,000
This is a carousel with tiles that activate property listing cards. Use the previous and next buttons to navigate.
1/79
Property Description
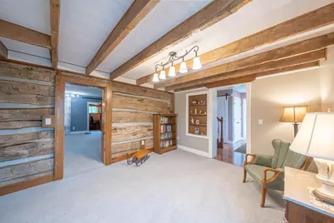
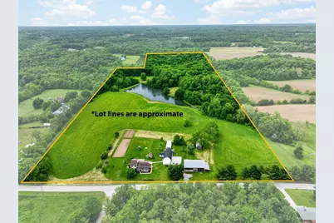
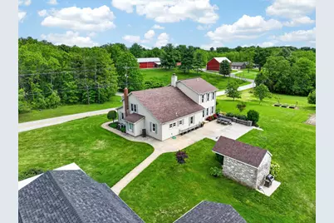
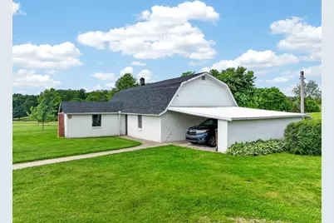
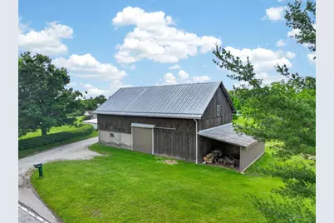
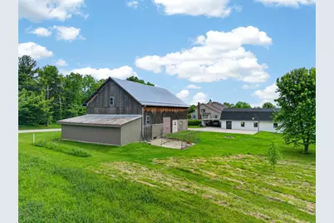
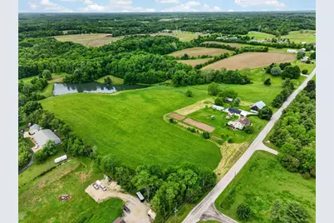
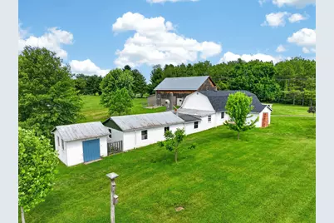
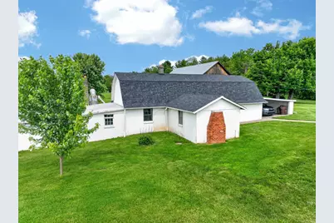
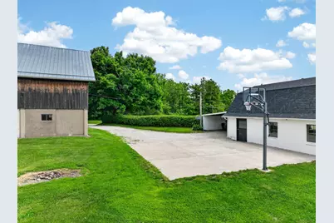
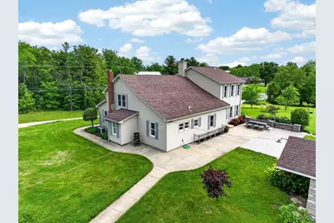
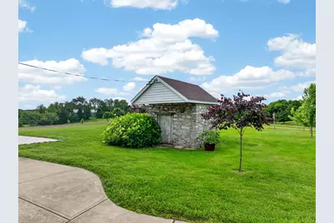
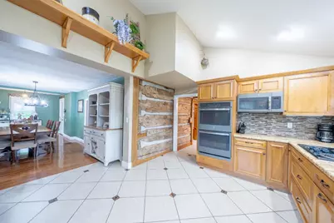
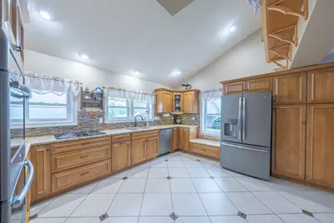
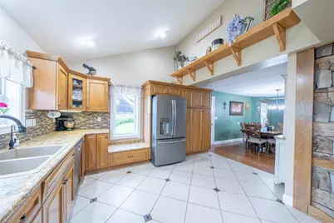
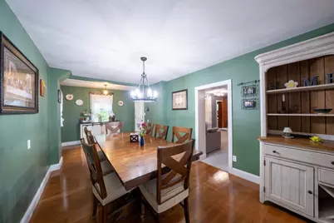
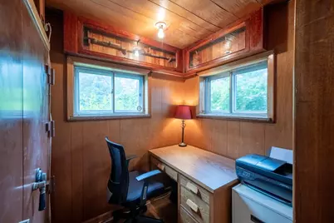
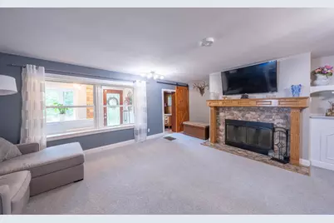
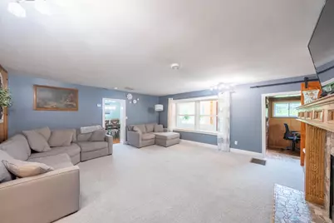
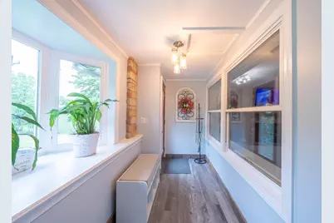
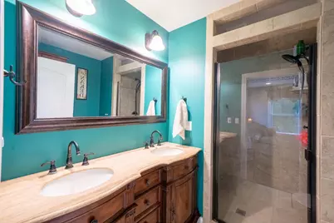
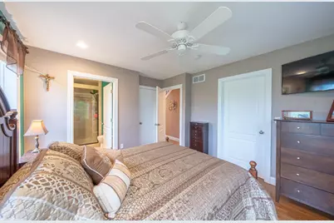
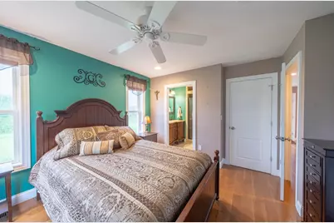
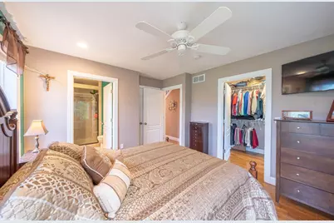
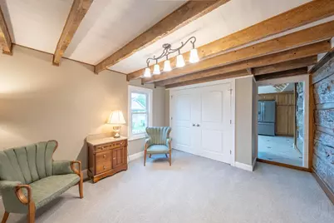
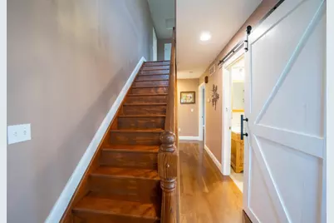
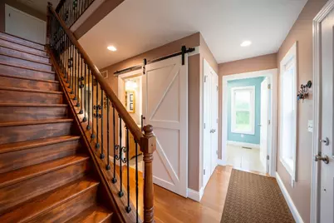
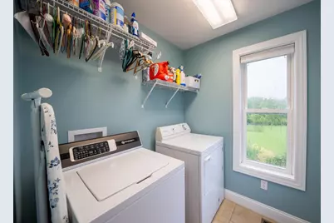
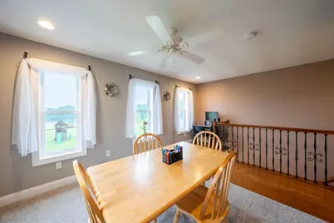
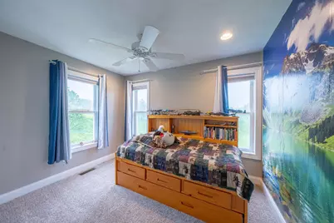
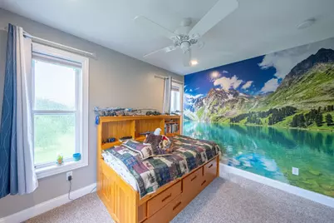
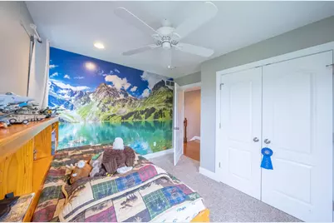
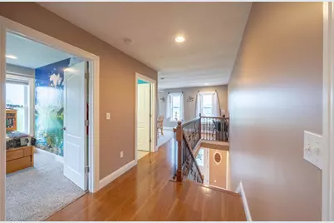
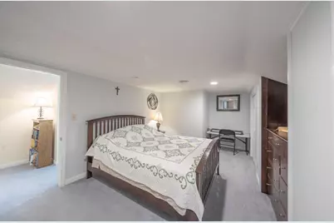
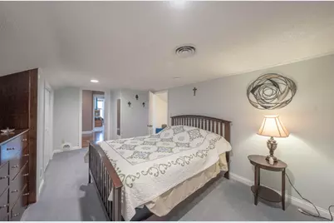
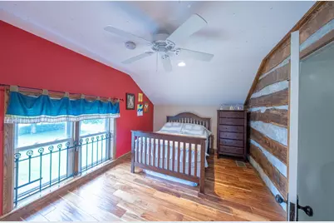
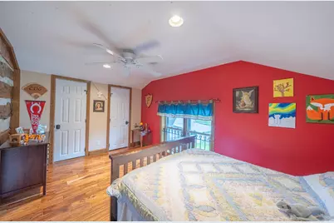
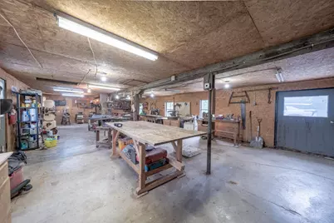
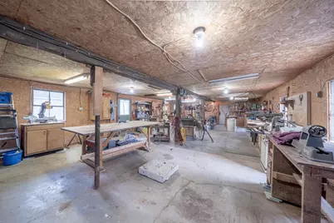
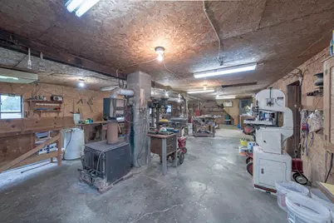
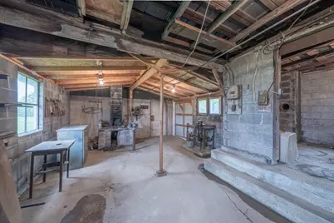
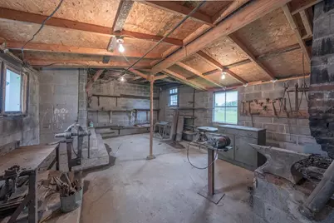
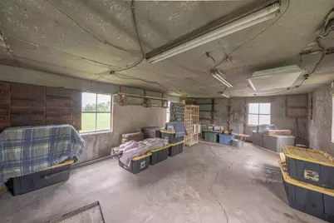
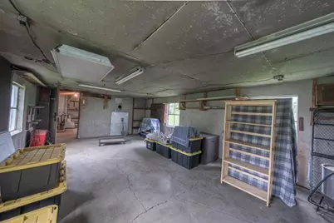
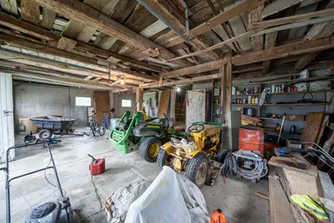
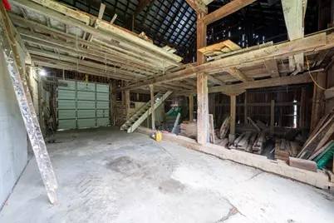
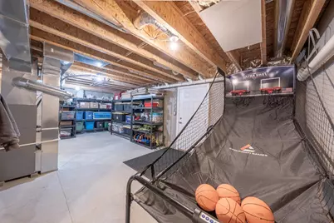
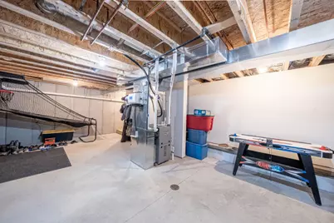
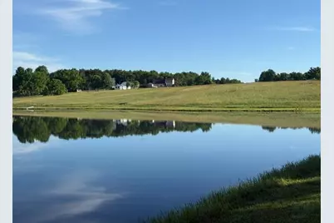
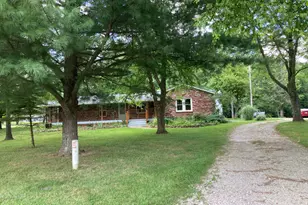
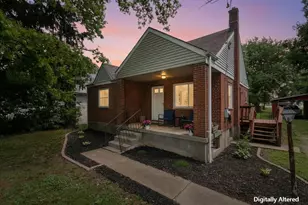
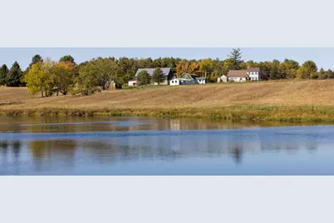
Beautiful 38 acre farm located in a highly desirable area with excellent accessibility to everything. Home features (which there are many) 4-5 bedrooms 2.5 baths, full walkout basement. Home has been remodeled by an exceptional Craftsman Larry Decker. Nice enclosed front porch along with spacious rooms on the inside, large open kitchen with abundant cabinet & counter space, dbl oven & much more. There is a first floor laundry, walkin closets, nice glass enclosed shower, dbl sink. One room has a massive built in safe. The outside has numerous outbuildings, fruit trees, raised garden boxes along with a TWO acre stocked POND. The barn itself has two floors; there is also a chicken coop, workshop, an old blacksmith shop & much more including a basketball court. This is a MUST SEE to appreciate its beauty in & out.
Full Property Details
Full Property Details for 10449 North Dearborn
General
- Price: $949,000
- Status: Active
- Type: Farms/Ranches
- Source: SE_Indiana
- MLS ID: 207518
- Updated: 6/18/2026
- Added to Site: 50 day(s) ago
Interior
- Interior Features: Natural Woodwork, Walk-In Closet(s)
- Fireplace: Yes
- Fireplace(s): Wood
- Appliances: Water Softener, Dishwasher, Double Oven, Dryer, Electric Cooktop, Microwave, Refrigerator, Washer
Rooms
Bathrooms
- Total Bathrooms: 3
- Full Bathrooms: 2
- Half Bathrooms: 1
- Bathrooms-L1: Yes
- Primary Bathroom: Double Vanity, Shower
- Bathroom 1: Full, Partial
- Bathroom 2: Full, Level 2
- Bathroom 3: Level 1
Bedrooms
- Total Bedrooms: 4
- Primary Bedroom: 16.00 x 14.00, Level: 1, 224 Sq. Ft.
- Bedroom 1: Yes
- Bedroom 2: 12.00 x 10.00, Level: 2, 120 Sq. Ft.
- Bedroom 3: 24.00 x 20.00, Level: 2, 480 Sq. Ft.
- Bedroom 4: 12.00 x 14.00, Level: 2, 168 Sq. Ft.
Other Rooms
- Living Room: 22.00 x 20.00, 440 Sq. Ft.
- Family Room: Yes
- Kitchen: 18.00 x 14.00, Level: 1, 252 Sq. Ft.
- Dining Room: 24.00 x 16.00, Level: 1, 384 Sq. Ft.
- Formal Dining Room: Yes
- Office/Den/Study: 16.00 x 12.00, 192 Sq. Ft.
- Study: Level: 1
- Laundry: 8.00 x 8.00, 64 Sq. Ft.
- Other Room 1: 12.00 x 8.00, Level: 2, 96 Sq. Ft.
- Other Room 2: 8.00 x 8.00, Level: 1, 64 Sq. Ft.
- Work Shop: Yes
Parking
- Garage: Yes
- Other Parking Type: Driveway
- Parking: Oversized, Concrete Floor, Carport Dettached, With Electric, With Workshop
- Garage Description: Oversized, Concrete Floor, Carport Dettached, With Electric, With Workshop
Location
- County: Dearborn
- Township: Kelso
School Information
- School District: Sunman Dearborn
- Elementary School: Sunman Elementary
- High School: East Central High Sc
Heating & Cooling
- Cooling Type: Ceiling Fans, Central Air Conditioning
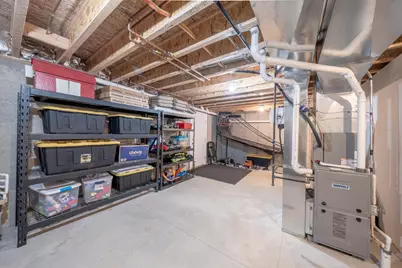
- Heating Type: Forced Air, Gas, Wood
- Water Heater: Gas
Utilities
- Gas: Natural
- Sewer: Septic Tank
- Water: Public
Structural Information
- Architectural Style: Log, Traditional
- Exterior Const.: Vinyl Siding, Log
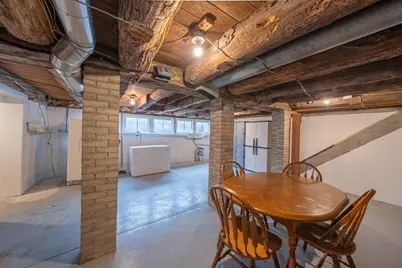
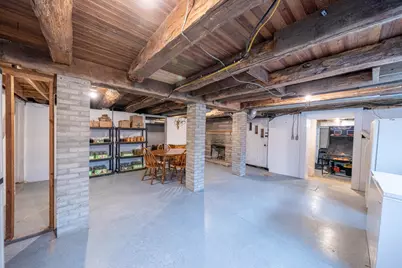
- Basement: Yes
- Basement Desc.: Concrete Floor, Walkout, Full
- Foundation: Block, Stone
- Roof: Shingle
- Windows: Double Hung, Vinyl
- Stories/Levels: Two
- Square Feet: 2,690
- Living Area: 2,690 Sq. Ft.
- Year Built: 1820
Manufactured Home
- Land Information: Lake/Pond, Partially
Additional Structures
- Other Structures: Chicken House, Smoke House, Tractor Barn, Workshop
Lot Features
- Property View: Pond, Wooded
- Lot Size (Acres): 38.09
- Lot Size (Sq. Ft.): 1,659,200
- Frontage: County Road
- Street/Road Desc.: Paved
- Fence: Yes
- Topography: Level
- Trees/Vegetation: Fruit
- Fencing (Description): Other
Water Features
- Lake Front: Yes
Disclosures and Reports
- APN: 150232100001000010
Listed by Fehrman Realty, John Miller
Get Pre-Approved Today
Schools
Schools serving 10449 North Dearborn
School District:Sunman-Dearborn Community School Corporation
Disclaimer:
School attendance boundaries provided by ATTOM Data Solutions and are for reference only. Contact the school directly to verify enrollment eligibility.
Price & Sales History for 10449 North Dearborn
Date
Details
Price
Change
Source
6/18/2026
Price Reduced
$949,000
-4.14%
MLS
5/23/2026
Listed
$990,000
491.04%
MLS
7/11/2023
Sold
$167,500
—
Public Record
Disclaimer: Historical sales information is derived from public records provided by the county offices. Information is not guaranteed and should be independently verified.
Tax History
Tax History for 10449 North Dearborn
Year
Property Taxes
Change
Tax Assessment
Change
2025
$3,234
-3%
$382,100
20%
2024
$3,347
18%
$318,500
7%
2023
$2,841
4%
$298,100
-2%
2022
$2,737
-3%
$305,600
10%
2020
$2,830
42%
$278,300
—
2019
$1,986
—
$278,100
34%
2018
$1,987
1%
$207,700
—
2017
$1,962
2%
$208,500
16%
2016
$1,922
—
$180,300
-1%
2016
$1,922
—
$182,000
—
Disclaimer: Historical tax information is derived from public records provided by the county offices. Information is not guaranteed and should be independently verified.
Estimate the Cost
Estimate the Cost for 10449 North Dearborn
10449 North Dearborn, Sunman, IN 47041 (MLS# 207518) is a Farms/Ranches property with 4 bedrooms, 2 full bathrooms and 1 partial bathroom. 10449 North Dearborn is currently listed for $949,000 and was received on May 23, 2026. Want to learn more about 10449 North Dearborn? Do you have questions about finding other Farms/Ranches real estate for sale in Sunman? You can browse all Sunman real estate or contact a Coldwell Banker agent to request more information.