This is a carousel with tiles that activate property listing cards. Use the previous and next buttons to navigate.
1/1
$876,000
This is a carousel with tiles that activate property listing cards. Use the previous and next buttons to navigate.
1/1
Property Description
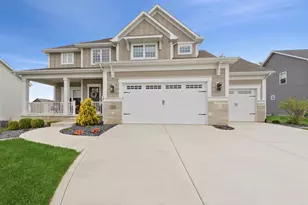
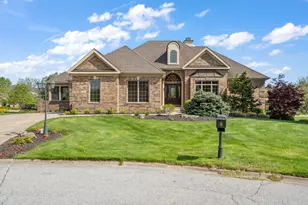
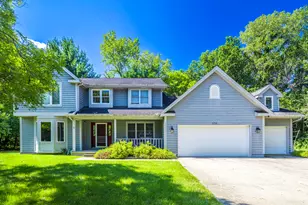
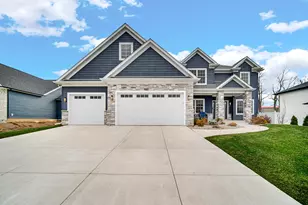
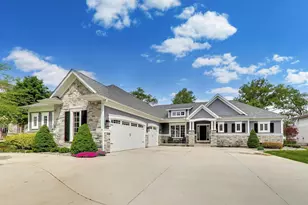
Designed for exceptional entertaining, this newer custom-built home offers premium craftsmanship and high-end finishes throughout. From detailed window trim to elegant wainscoting, every detail reflects superior quality. The main level features a welcoming entry, spacious living room, and formal dining area that flow seamlessly into a beautifully designed open-concept gourmet kitchen. Highlights include hardwood flooring, stainless steel appliances, a walk-in pantry, and a beverage center. Upstairs, the luxurious primary suite showcases custom millwork and a spa-inspired bath with a soaking tub and chandelier accent. Dual walk-in closets and a dedicated linen closet provide ample storage. Two additional bedrooms share a Jack-and-Jill bath, while a fourth bedroom offers a private en-suite. The mostly finished basement expands the living space with a comfortable seating area, decorative fireplace, bar alcove, and a full bathroom. A large storage area currently serves as a home gym. Outdoor living is elevated with a deck leading to a covered kitchen and seating area on custom pavers, complete with a fireplace and mounted TV--ideal for entertaining. Conveniently located near downtown Valparaiso, with easy access to shopping, dining, top-rated schools, and a straightforward commute to Chicago, this home combines quality, comfort, and convenience.
Full Property Details
Full Property Details for 2403 Stirling Dr
General
- Sold For: $876,000
- HOA FEE: $708
- Taxes: $7,339 (2024)
- Status: Closed
- Type: Single Family
- Source: GNIAR
- MLS ID: 838083
- Added to Site: 119 day(s) ago
Interior
- Number of Rooms: 11
- Interior Features: Ceiling Fan(s), Walk-In Closet(s), Tray Ceiling(s), Soaking Tub, Pantry, Open Floorplan, Kitchen Island, His and Hers Closets, High Ceilings, Granite Counters, Entrance Foyer, Double Vanity, Crown Molding
- Fireplace: Yes
- Number of Fireplaces: 2
- Appliances: Disposal, Stainless Steel Appliance(s), Refrigerator, Microwave, Gas Range, Dishwasher
Rooms
Bathrooms
- Total Bathrooms: 5
- Full Bathrooms: 2
- 3/4 Bathrooms: 2
- Half Bathrooms: 1
Bedrooms
- Total Bedrooms: 4
Parking
- Garage Spaces: 3
- Parking Features: Attached, Oversized, Kitchen Level, Garage Faces Front, Concrete, Garage Door Opener
Location
- County: Porter
- Township: Center
- Subdivision: Hawthorne North Sub Ph 2
- Driving Directions: State Rd 49 to Burlington Beach Road. Head West(right) onto Burlington Beach Rd to Silhavy Rd. Head North(right) onto Silhavy Rd to Stirling Drive. Left onto Stirling Road and home will be on the right side.
School Information
- High School District: Valparaiso
Community
- Association: Yes
- Assoc. Fees Include: None
Heating & Cooling
- Heating Type: Forced Air, Zoned
Structural Information
- Square Feet: 4,244
- Year Built: 2022
Lot Features
- Lot Size (Acres): 0.31
- Lot Size (Sq. Ft.): 1,350,360
- Lot Features: Back Yard, Sprinklers In Rear, Sprinklers In Front, Rectangular Lot, Landscaped, Front Yard
- Zoning: residential
Financial Considerations
- Association Fee: $708
- Tax Amount: $7,339
- Tax Year: 2024
- Terms: Cash, Relocation Property, Conventional
Disclosures and Reports
- Legal Description: HAWTHORNE NORTH PH 2 LOT 28 .31A
- Property ID: 641006432014000004
Listed by Coldwell Banker Real Estate Gr
Sold by Pres Real Estate LLC

Get Pre-Approved Today
Schools
Schools serving 2403 Stirling Dr
School District:Valparaiso Community Schools
| Name | Grades | Distance |
|---|---|---|
Flint Lake Elementary School 4106 North Calumet Avenue, Valparaiso, IN 46383 | K-5 | 0.6 mi |
Thomas Jefferson Middle School, Valparaiso, IN 1600 Roosevelt Road, Valparaiso, IN 46383 | 6-8 | 2.2 mi |
Valparaiso High School 2727 Campbell Street, Valparaiso, IN 46385 | 9-12 | 2.3 mi |
Disclaimer:
School attendance boundaries provided by ATTOM Data Solutions and are for reference only. Contact the school directly to verify enrollment eligibility.
Price & Sales History for 2403 Stirling Dr
Date
Details
Price
Change
Source
8/07/2026
Sold
$876,000
-2.66%
MLS
6/01/2026
Price Reduced
$899,900
-2.71%
MLS
5/01/2026
Listed
$925,000
—
MLS
Disclaimer: Historical sales information is derived from public records provided by the county offices. Information is not guaranteed and should be independently verified.
2403 Stirling Drive, Valparaiso, IN 46383 (MLS# 838083) is a Single Family property that was sold at $876,000 on August 07, 2026. Want to learn more about 2403 Stirling Drive? Do you have questions about finding other Single Family real estate for sale in Valparaiso? You can browse all Valparaiso real estate or contact a Coldwell Banker agent to request more information.