This is a carousel with tiles that activate property listing cards. Use the previous and next buttons to navigate.
1/1
$942,500
This is a carousel with tiles that activate property listing cards. Use the previous and next buttons to navigate.
1/1
Property Description
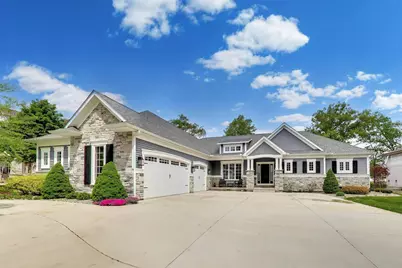
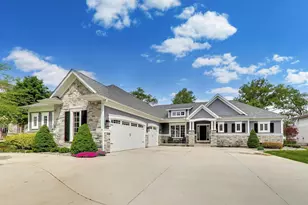
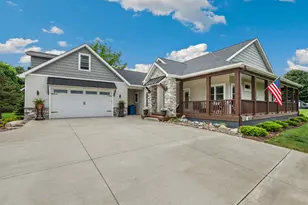
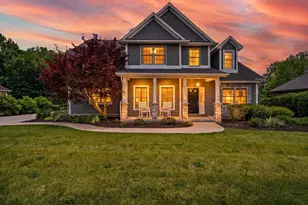
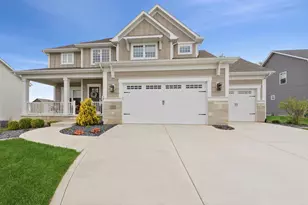
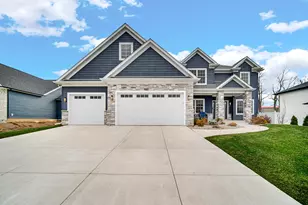
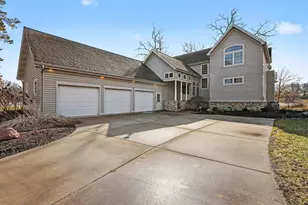
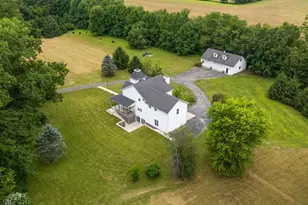
Welcome to this STUNNING newer construction 6 bedroom, 3.5 bath ranch home, built in 2021, offering luxurious living, a custom home theatre and beautiful pond views! From the moment you step inside, you'll appreciate the thoughtful design, upscale finishes, and move-in ready condition of this professionally cleaned home. The heart of the home is the enormous gourmet kitchen featuring an oversized island with sink, gorgeous granite countertops, dual ovens, built-in gas cooktop, under-cabinet lighting, walk-in pantry, and an oversized refrigerator with exceptional storage space for all your food and freezer needs. With an abundance of cabinetry and storage throughout, this kitchen was designed to impress! The spacious main-level living room showcases tray ceilings with stylish shiplap accents, and recessed lighting. Step outside to enjoy the composite deck and enclosed porch with ceiling fan, perfect for relaxing and entertaining year-round. The luxurious primary suite offers a true spa-like retreat complete with dual walk-in closets, double vanities, and a beautifully tiled shower featuring an Elite steam system for ultimate relaxation. The main level also includes two additional bedrooms connected by a Jack-and-Jill full bathroom and walk in closets, plus main level laundry room. Downstairs, the full finished basement offers exceptional additional living space including an amazing custom home theatre complete with 8 reclining theatre chairs, projector, and large screen for the ultimate movie experience. The basement also features a kitchenette with granite countertops, refrigerator, sink, dishwasher, garbage disposal, dining area, spacious recreation room, full bathroom, and three additional bedrooms. Additional highlights include a huge 3.5-car garage, convenient shoe and coat storage area off the garage entrance, rented water softener, and a beautifully maintained yard and neighborhood with a low annual HOA fee. This home is a MUST SEE!
Full Property Details
Full Property Details for 2501 Pennington Pl
General
- Sold For: $942,500
- HOA FEE: $472
- Taxes: $9,481 (2025)
- Status: Closed
- Type: Single Family
- Source: GNIAR
- MLS ID: 839356
- Added to Site: 50 day(s) ago
Interior
- Number of Rooms: 19
- Interior Features: Ceiling Fan(s), Walk-In Closet(s), Tray Ceiling(s), Recessed Lighting, Pantry, Open Floorplan, Kitchen Island, His and Hers Closets, High Ceilings, Granite Counters, Entrance Foyer, Double Vanity
- Fireplace: Yes
- Number of Fireplaces: 1
- Appliances: Disposal, Stainless Steel Appliance(s), Range Hood, Refrigerator, Other, Microwave, Gas Water Heater, Gas Cooktop, ENERGY STAR Qualified Appliances, Dishwasher
Rooms
Bathrooms
- Total Bathrooms: 4
- Full Bathrooms: 1
- 3/4 Bathrooms: 2
- Half Bathrooms: 1
Bedrooms
- Total Bedrooms: 6
Exterior
- Exterior Features: Lighting, Rain Gutters
Parking
- Garage Spaces: 3.5
- Parking Features: Attached, Oversized, Kitchen Level, Heated Garage, Garage Faces Side, Driveway, Concrete, Garage Door Opener
Location
- County: Porter
- Township: Center
- Subdivision: Hawthorne Sub
- Driving Directions: From N State Road 49, turn right onto Silhavy Road in 0.2 miles, then turn left onto Pennington Place for 0.1 of a mile to the home on the right side of the road. There is a new construction home being built next door.
School Information
- High School District: Valparaiso
Community
- Association: Yes
- Assoc. Fees Include: Maintenance Grounds
Heating & Cooling
- Heating Type: Forced Air, Natural Gas
Structural Information
- Square Feet: 5,225
- Year Built: 2021
Lot Features
- Lot Size (Acres): 0.3416
- Lot Size (Sq. Ft.): 14,880.1
- Lot Features: Back Yard, Sprinklers In Rear, Sprinklers In Front, Rectangular Lot, Landscaped, Front Yard, Few Trees
- Zoning: residential
Financial Considerations
- Association Fee: $472
- Tax Amount: $9,481
- Tax Year: 2025
- Terms: Cash, VA Loan, Conventional
Disclosures and Reports
- Legal Description: HAWTHORNE SUB PHASE 2 LOT 56 .34A DITCH ANNEXED 06/07
- Property ID: 641006476005000004
Listed by @properties/Christie's Intl RE
Sold by Blackrock Real Estate Services

Get Pre-Approved Today
Schools
Schools serving 2501 Pennington Pl
School District:Valparaiso Community Schools
| Name | Grades | Distance |
|---|---|---|
Flint Lake Elementary School 4106 North Calumet Avenue, Valparaiso, IN 46383 | K-5 | 0.5 mi |
Thomas Jefferson Middle School, Valparaiso, IN 1600 Roosevelt Road, Valparaiso, IN 46383 | 6-8 | 2.1 mi |
Valparaiso High School 2727 Campbell Street, Valparaiso, IN 46385 | 9-12 | 2.3 mi |
Disclaimer:
School attendance boundaries provided by ATTOM Data Solutions and are for reference only. Contact the school directly to verify enrollment eligibility.
Price & Sales History for 2501 Pennington Pl
Date
Details
Price
Change
Source
7/07/2026
Sold
$942,500
-5.75%
MLS
5/22/2026
Listed
$1,000,000
—
MLS
Disclaimer: Historical sales information is derived from public records provided by the county offices. Information is not guaranteed and should be independently verified.
2501 Pennington Place, Valparaiso, IN 46383 (MLS# 839356) is a Single Family property that was sold at $942,500 on July 07, 2026. Want to learn more about 2501 Pennington Place? Do you have questions about finding other Single Family real estate for sale in Valparaiso? You can browse all Valparaiso real estate or contact a Coldwell Banker agent to request more information.