This is a carousel with tiles that activate property listing cards. Use the previous and next buttons to navigate.
1/52
$649,900 Just Listed
This is a carousel with tiles that activate property listing cards. Use the previous and next buttons to navigate.
1/52
Property Description
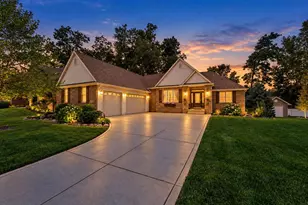
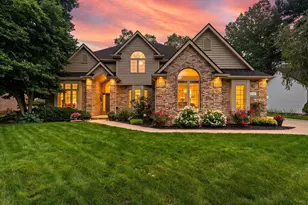
This beautifully updated ranch offers 4,044 finished square feet with 4 bedrooms, 3 bathrooms, and a desirable split-bedroom floor plan designed for both comfort and privacy. The main level welcomes you with soaring 10-foot ceilings and gorgeous 5-inch hand-scraped hardwood floors that flow throughout, creating warmth and character. The kitchen features 42-inch cabinets with crown molding, granite countertops, a stylish tile backsplash, stainless steel appliances, a pantry, and abundant workspace for cooking and entertaining. The spacious living room showcases a cozy tiled fireplace and opens seamlessly to the foyer and a versatile flex room that can be used as a home office, formal dining room, or breakfast nook. The private primary suite offers a walk-in closet and an en-suite bath, while two additional bedrooms and a full bath are situated on the opposite side of the home. The updated laundry/mudroom includes custom cabinetry, built-in storage, and convenient organization. The finished daylight basement provides exceptional additional living space with a large recreation area, recessed lighting, a fourth bedroom, a beautifully finished full bath featuring a custom subway-tiled shower, and a spacious storage room. The oversized 3.5-car garage has been insulated and drywalled, offering plenty of room for vehicles, hobbies, and storage. Recent updates include: Expanded TimberTech composite deck, New hardwood flooring throughout the main level. Fresh interior paint, Updated laundry room cabinetry and mudroom storage, Pantry cabinet addition in the kitchen, New HVAC system, furnace, and tankless water heater, Dual-tank Culligan water softener and reverse osmosis system, Whole-house water purification system, New ejector pump (2025), Water heater (2024), Additional energy-efficient features include LP(r) SmartSide(r) siding and Low-E double-pane windows. Don't miss out on this stunning home!
Full Property Details
Full Property Details for 3202 Kickbush Dr
General
- Price: $649,900
- HOA FEE: $450
- Taxes: $5,759 (2025)
- Status: Active
- Type: Single Family
- Source: GNIAR
- MLS ID: 842063
- Updated: Today (7/10/2026)
- Added to Site: Today
Interior
- Number of Rooms: 9
- Interior Features: Ceiling Fan(s), Walk-In Closet(s), Tray Ceiling(s), Stone Counters, Soaking Tub, Recessed Lighting, Open Floorplan, Kitchen Island, High Ceilings, Eat-in Kitchen, Entrance Foyer, Double Vanity, Crown Molding
- Fireplace: Yes
- Number of Fireplaces: 1
- Appliances: Dishwasher, Refrigerator, Microwave, Gas Range
Rooms
Bathrooms
- Total Bathrooms: 3
- Full Bathrooms: 3
Bedrooms
- Total Bedrooms: 4
Exterior
- Exterior Features: Rain Gutters
Parking
- Garage Spaces: 3.5
- Parking Features: Attached, Paved, On Street, Garage Faces Front, Driveway, Garage Door Opener
Location
- County: Porter
- Township: Center
- Subdivision: Beauty Creek Estates
- Driving Directions: Take Froberg Rd/150W and enter into Beauty Creek Dr, then Right on Kickbush Dr.
Community
- Association: Yes
- Assoc. Fees Include: None
Heating & Cooling
- Heating Type: Forced Air, Natural Gas
Structural Information
- Square Feet: 4,044
- Year Built: 2014
Lot Features
- Lot Size (Acres): 0.46
- Lot Size (Sq. Ft.): 20,038
- Lot Features: Back Yard, Landscaped, Few Trees, Corner Lot
Financial Considerations
- Association Fee: $450
- Tax Amount: $5,759.52
- Tax Year: 2025
- Terms: Cash, VA Loan, Conventional
Disclosures and Reports
- Legal Description: BEAUTY CREEK ESTATES AT WINDSOR PARK NORTH LOT 57 .46A
- Property ID: 640910426001000004
Listed by Realty Executives Premier
Get Pre-Approved Today
Get a Great Insurance Rate
Schools
Schools serving 3202 Kickbush Dr
School District:Valparaiso Community Schools
| Name | Grades | Distance |
|---|---|---|
Memorial Elementary School, Valparaiso, IN 1052 Park Ave, Valparaiso, IN 46383 | K-5 | 1.9 mi |
Benjamin Franklin Mid School 605 Campbell Street, Valparaiso, IN 46385 | 6-8 | 2.1 mi |
Valparaiso High School 2727 Campbell Street, Valparaiso, IN 46385 | 9-12 | 1.2 mi |
Disclaimer:
School attendance boundaries provided by ATTOM Data Solutions and are for reference only. Contact the school directly to verify enrollment eligibility.
Price & Sales History for 3202 Kickbush Dr
Date
Details
Price
Change
Source
7/10/2026
Listed
$649,900
15.03%
MLS
6/05/2025
Sold
$565,000
—
Public Record
Disclaimer: Historical sales information is derived from public records provided by the county offices. Information is not guaranteed and should be independently verified.
Tax History
Tax History for 3202 Kickbush Dr
Year
Property Taxes
Change
Tax Assessment
Change
2024
$6,000
—
$503,700
4%
2024
$6,000
4%
$483,900
4%
2023
$5,786
3%
$464,000
5%
2022
$5,642
10%
$443,700
13%
2021
$5,152
—
$391,000
2%
2020
$5,141
4%
$383,600
5%
2019
$4,961
4%
$365,500
4%
2018
$4,766
3%
$351,800
3%
2017
$4,626
—
$342,200
2%
2017
$4,626
11%
$336,600
80%
2016
$4,163
85%
$187,300
20711%
2015
$2,255
10150%
$900
12%
2013
$22
16%
$800
14%
2012
$19
—
$700
—
Disclaimer: Historical tax information is derived from public records provided by the county offices. Information is not guaranteed and should be independently verified.
Estimate the Cost
Estimate the Cost for 3202 Kickbush Dr
3202 Kickbush Drive, Valparaiso, IN 46385 (MLS# 842063) is a Single Family property with 4 bedrooms and 3 full bathrooms. 3202 Kickbush Drive is currently listed for $649,900 and was received on July 10, 2026. Want to learn more about 3202 Kickbush Drive? Do you have questions about finding other Single Family real estate for sale in Valparaiso? You can browse all Valparaiso real estate or contact a Coldwell Banker agent to request more information.