

This is a carousel with tiles that activate property listing cards. Use the previous and next buttons to navigate.
1/39
$765,000
This is a carousel with tiles that activate property listing cards. Use the previous and next buttons to navigate.
1/39
Property Description
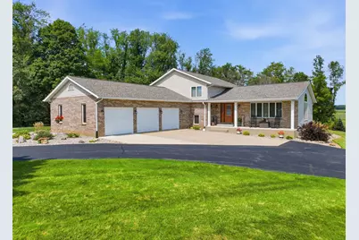
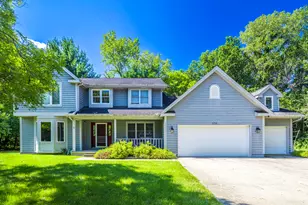
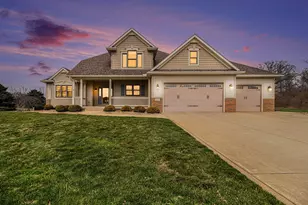
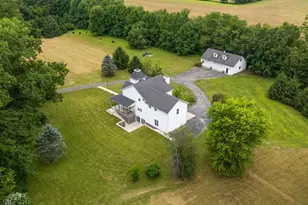
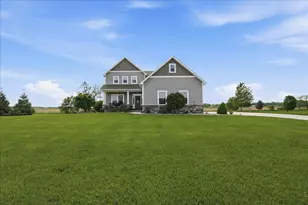
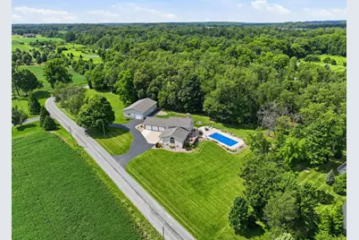
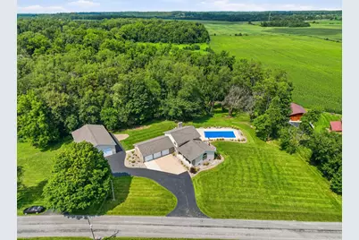
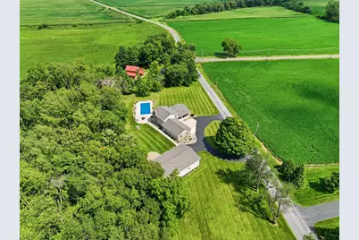
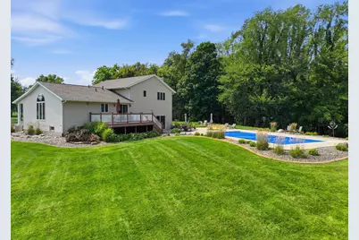
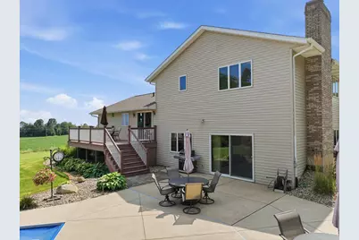
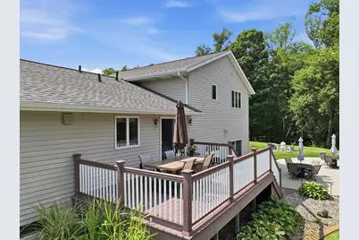
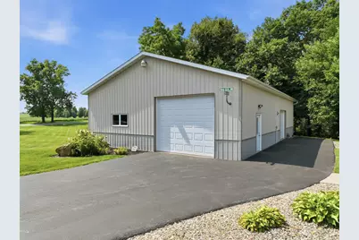
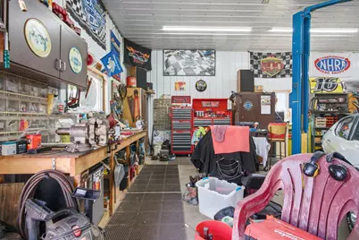
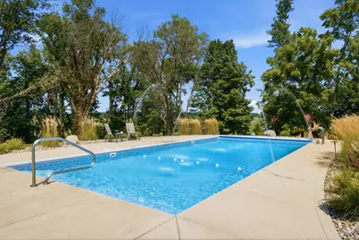
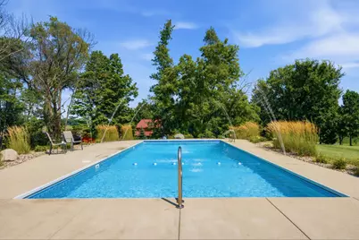
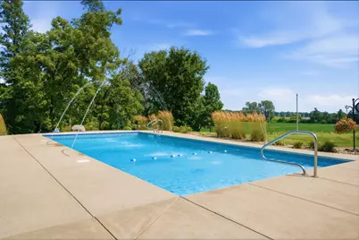
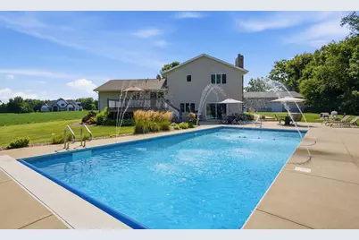
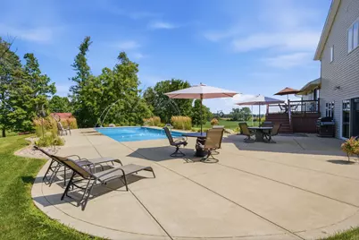
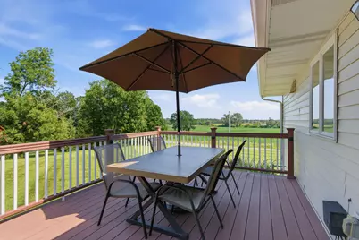
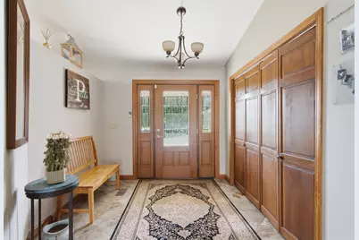
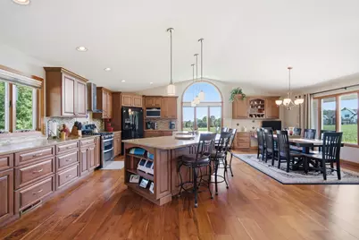
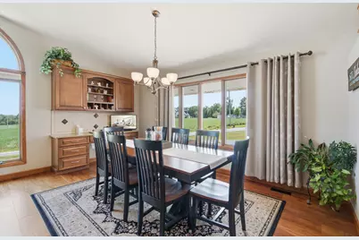
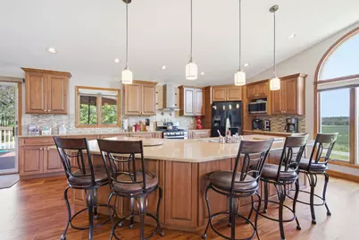
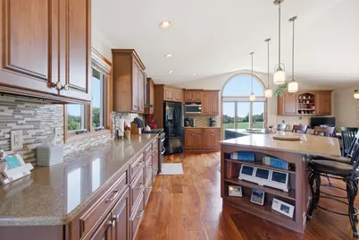
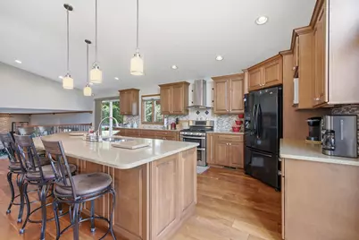
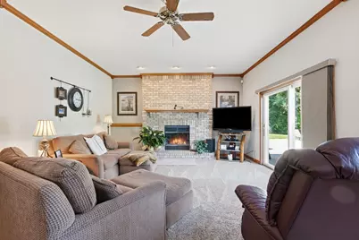
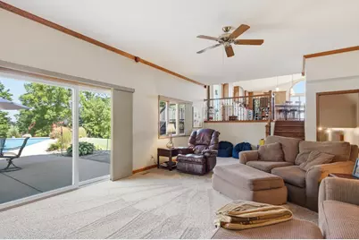
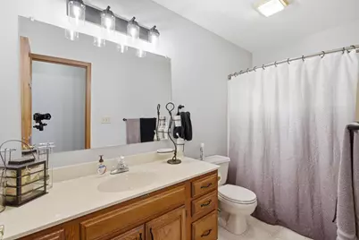
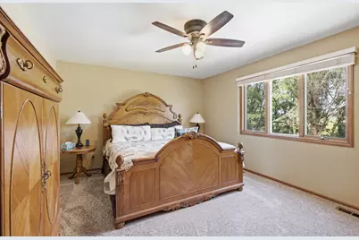
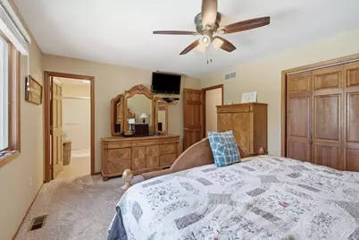
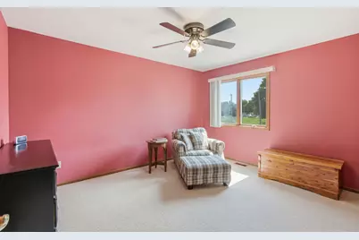
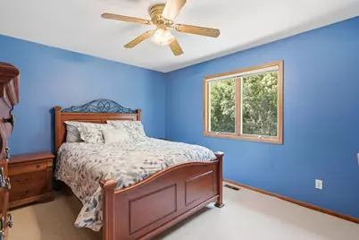
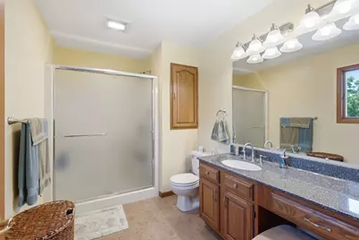
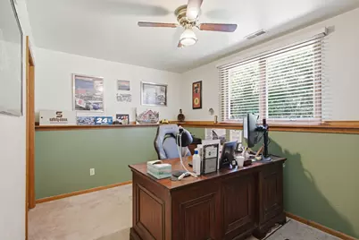
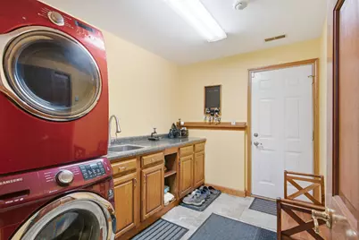
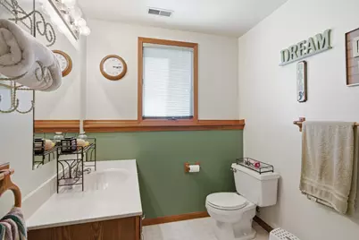
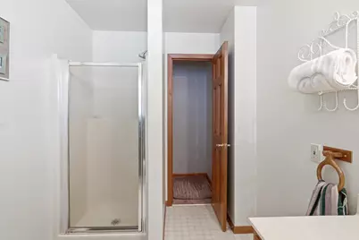
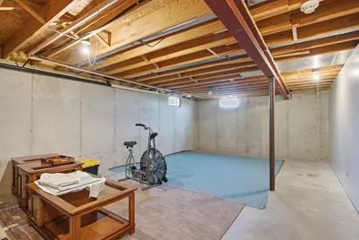
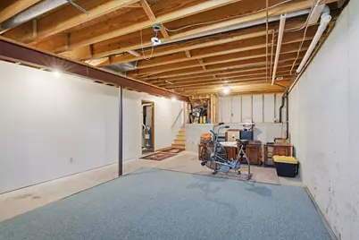
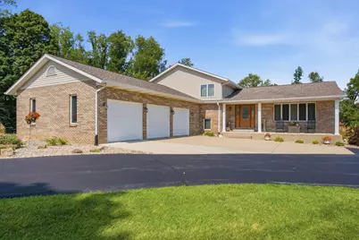
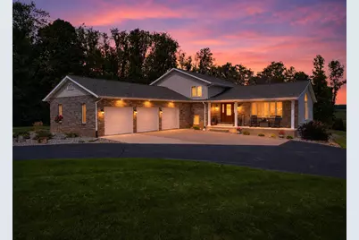
SPACE, PRIVACY, INGROUND POOL AND AN INCREDIBLE HEATED POLE BARN ALL ON 2 ACRES IN WASHINGTON TOWNSHIP.This spacious 4 bedroom quad level home offers a rare combination of comfortable living, exceptional outdoor space and an impressive 36X56 heated pole barn. At the heart of the home is the BEAUTIFULLY REMODELED KITCHEN custom SHILOH MAPLE CABINETS with abundant built ins and pull out storage, QUARTZ COUNTERTOPS, under cabinet lighting , touchless faucet and an impressive 15' island offering exceptional prep, seating and storage space. All appliances stay! A LARGE PALLADIUM WINDOW fills the space with natural light while overlooking the picturesque yard. The dining area has a built in desk for convenience and added storage. Sliders off the kitchen lead to a 16X16 TIMBER TECH deck overlooking the pool and wooded area. providing another area to relax and enjoy the peaceful surroundings. The lower level family room is warm and inviting with 10' CEILINGS, WOOD BURNING FIREPLACE and sliding doors opening to the expansive patio. 20X40 inground heated pool and wooded backdrop create a wonderful indoor/outdoor entertaining space. Upstairs are 3 bedrooms including a GENEROUS 16X16 Primary with 3/4 bath. The lower level offers a 4th bedroom, currently used as an office, laundry room and another 3/4 bath providing excellent flexibility for guests or related living. In addition to the oversized 37 X 23 attached garage, the property features a 36X56 POLE BARN with radiant heat floor, 220 electric, 100 amp service ,water and LED lighting a true standout for hobbyist,collector,contractor or anyone needing serious storage and workspace. The 20X40 inground pool with water feature provides your own private summer retreat with views of the 2 acre property. An irrigation system helps keep the grounds looking their best. Numerous improvements including New Roof, updates to the well components,driveway and pool equipment including liner, heater and cover. See it Love it Make it yours!
Full Property Details
Full Property Details for 463 E 525 N
General
- Price: $765,000
- Taxes: $3,800 (2024)
- Status: Active
- Type: Single Family
- Source: GNIAR
- MLS ID: 843734
- Updated: 8/11/2026
- Added to Site: 7 day(s) ago
Interior
- Number of Rooms: 9
- Interior Features: Ceiling Fan(s), Stone Counters, Recessed Lighting, Open Floorplan, Kitchen Island, High Ceilings, Eat-in Kitchen, Entrance Foyer, Crown Molding
- Fireplace: Yes
- Number of Fireplaces: 1
- Appliances: Dryer, Water Softener Owned, Washer, Range Hood, Refrigerator, Microwave, Gas Range, Dishwasher
Rooms
Bathrooms
- Total Bathrooms: 3
- Full Bathrooms: 1
- 3/4 Bathrooms: 2
Bedrooms
- Total Bedrooms: 4
Exterior
- Exterior Features: Private Yard
Parking
- Garage Spaces: 3
- Parking Features: Garage Door Opener, Paved, Oversized, Garage Faces Front, Asphalt, Additional Parking
Location
- County: Porter
- Township: Washington
- Subdivision: none
- Driving Directions: From SR 2 and IN SR 49 go East on 2 to N County Road 450 E turn LEFT go to E County Road 525 N turn LEFT- house on RIGHT
School Information
- High School District: Washington Township
Heating & Cooling
- Heating Type: Forced Air, Natural Gas
Structural Information
- Square Feet: 2,371
- Year Built: 1991
Lot Features
- Lot Size (Acres): 2
- Lot Size (Sq. Ft.): 87,120
- Lot Features: Back Yard, Wooded, Sprinklers In Front, Landscaped, Front Yard
Financial Considerations
- Tax Amount: $3,800
- Tax Year: 2024
- Terms: Cash, VA Loan, FHA, Conventional
Disclosures and Reports
- Legal Description: PARC IN W 520 N RD w/12 SE desc DR 414 P211 3-35-4 SEC 3-35-5 N OF CR 525N & E OF CR 450 E S OF & ADJ TO 2A
- Property ID: 641003451004000020
Listed by McColly Real Estate
Get Pre-Approved Today
Get a Great Insurance Rate
Schools
Schools serving 463 E 525 N
School District:East Porter County School Corporation
| Name | Grades | Distance |
|---|---|---|
Washington Twp Elementary School 383 East State Road 2, Valparaiso, IN 46383 | K-5 | 1.9 mi |
Washington Twp Middle/High School 381 East State Road 2, Valparaiso, IN 46383 | 6-12 | 2 mi |
Disclaimer:
School attendance boundaries provided by ATTOM Data Solutions and are for reference only. Contact the school directly to verify enrollment eligibility.
Price & Sales History for 463 E 525 N
Date
Details
Price
Change
Source
8/11/2026
Listed
$765,000
—
MLS
Disclaimer: Historical sales information is derived from public records provided by the county offices. Information is not guaranteed and should be independently verified.

Tax History
Tax History for 463 E 525 N
Year
Property Taxes
Change
Tax Assessment
Change
2023
$4,430
5%
$575,500
4%
2024
$4,228
-7%
$553,900
2%
2023
$4,570
8%
$543,000
14%
2022
$4,221
-6%
$478,300
—
2021
$4,508
5%
$478,700
5%
2020
$4,276
1%
$455,600
4%
2019
$4,239
5%
$437,600
4%
2018
$4,027
3%
$422,800
2%
2017
$3,899
—
$414,200
7%
2017
$3,899
8%
$387,000
3%
2016
$3,621
-2%
$374,500
4%
2015
$3,696
24%
$360,900
20%
2013
$2,985
—
$301,000
—
2012
$2,985
—
$301,000
—
Disclaimer: Historical tax information is derived from public records provided by the county offices. Information is not guaranteed and should be independently verified.
Estimate the Cost
Estimate the Cost for 463 E 525 N
463 E 525 N, Valparaiso, IN 46383 (MLS# 843734) is a Single Family property with 4 bedrooms, 1 full bathroom and 2 partial bathrooms. 463 E 525 N is currently listed for $765,000 and was received on August 11, 2026. Want to learn more about 463 E 525 N? Do you have questions about finding other Single Family real estate for sale in Valparaiso? You can browse all Valparaiso real estate or contact a Coldwell Banker agent to request more information.