This is a carousel with tiles that activate property listing cards. Use the previous and next buttons to navigate.
1/35
$495,000 Just Listed
This is a carousel with tiles that activate property listing cards. Use the previous and next buttons to navigate.
1/35
Property Description
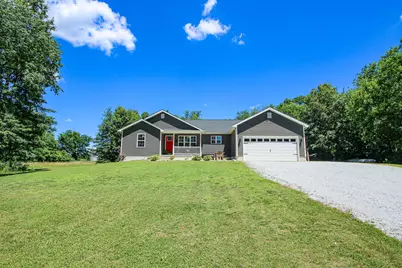
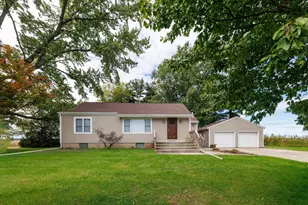
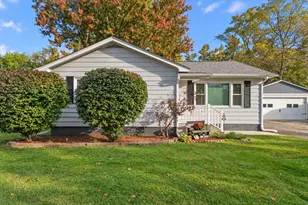
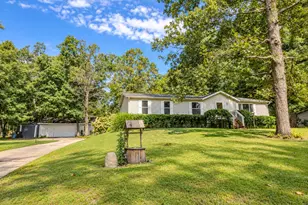
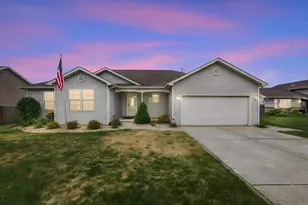
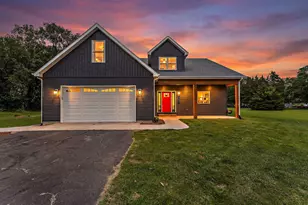
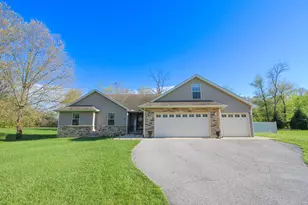
Tucked away on five peaceful, private acres and wrapped in mature tree lines, this like-new home offers exceptional seclusion. Set well off the road, the property provides a serene setting with plenty of space for animals, recreation, or the addition of any size pole barn. Inside, the open-concept layout is enhanced by vaulted ceilings and abundant natural light, highlighting durable solid surface flooring that runs throughout the entire home for a cohesive, low-maintenance, and allergy-friendly design. The spacious entryway offers flexibility as a welcoming foyer, dining area, or home office/computer space, flowing seamlessly into the inviting living room with a rustic accent wall. The kitchen is a standout feature, offering abundant cabinetry, generous countertop space, a peninsula with bar seating, mosaic tile backsplash, stainless steel appliances, and a pantry with a stylish barn door. An adjacent informal dining area opens to the backyard and above-ground pool, perfect for summer enjoyment. An additional exterior highlight includes established chicken coops, adding to the property's homestead appeal. Bold trim work and modern accent finishes throughout the home add a stylish, contemporary touch. The split-bedroom floor plan enhances privacy, with the primary suite thoughtfully positioned at the rear of the home. The spacious primary bedroom features a beautiful accent wall and a comfortable en suite bath. Two additional bedrooms share a well-appointed guest bathroom with a large vanity. Convenience continues off the garage with a functional mudroom featuring access to the laundry area, complete with cabinetry, folding space, and a utility sink. The basement offers exceptional potential with a private finished office, ample storage, and a large unfinished area ready for expansion...already equipped with an egress window for a future additional bedroom and roughed in for a bathroom. Lastly, a reinforced tornado shelter room provides valuable peace of mind.
Full Property Details
Full Property Details for 1174 E 1275 N
General
- Price: $495,000
- Taxes: $1,505 (2025)
- Status: Active
- Type: Single Family
- Source: GNIAR
- MLS ID: 841840
- Updated: 7/7/2026
- Added to Site: 2 day(s) ago
Interior
- Number of Rooms: 8
- Interior Features: Cathedral Ceiling(s), Walk-In Closet(s), Recessed Lighting, Open Floorplan, Laminate Counters, High Ceilings, Entrance Foyer, Ceiling Fan(s)
- Appliances: Dryer, Washer, Refrigerator, Microwave, Gas Range, Dishwasher
Rooms
Bathrooms
- Total Bathrooms: 2
- Full Bathrooms: 2
Bedrooms
- Total Bedrooms: 3
Exterior
- Exterior Features: Private Yard
Parking
- Garage Spaces: 2
- Parking Features: Attached, Garage Faces Front, Garage Door Opener
Location
- County: Jasper
- Township: Kankakee
- Subdivision: Rydens Sub 1
- Driving Directions: IN 10 to 100 E turn north...to 1275 N turn east...to home on north side of street.
School Information
- High School District: Kankakee Valley
Heating & Cooling
- Heating Type: Central, Propane, Forced Air
Structural Information
- Square Feet: 1,644
- Year Built: 2018
Lot Features
- Lot Size (Acres): 5
- Lot Size (Sq. Ft.): 217,800
- Lot Features: Back Yard, Horses Allowed, Rectangular Lot, Private, Landscaped, Front Yard
Financial Considerations
- Tax Amount: $1,505
- Tax Year: 2025
- Terms: Cash, VA Loan, USDA Loan, FHA, Conventional
Disclosures and Reports
- Legal Description: RYDEN'S SUB NO 1 LOT 16
- Property ID: 371729000001057023
Listed by Realty Executives Premier
Get Pre-Approved Today
Get a Great Insurance Rate
Schools
Schools serving 1174 E 1275 N
School District:Kankakee Valley School Corporation
| Name | Grades | Distance |
|---|---|---|
Wheatfield Elementary School 251 South Center Street, Wheatfield, IN 46392 | K-3 | 1.7 mi |
Kankakee Valley Intermediate School 12345 North 550 West, Wheatfield, IN 46392 | 4-5 | 6.6 mi |
Kankakee Valley Middle School 5258 W Sr 10, Wheatfield, IN 46392 | 6-8 | 6.4 mi |
Kankakee Valley High School 3923 W Sr 10, Wheatfield, IN 46392 | 9-12 | 5.1 mi |
Disclaimer:
School attendance boundaries provided by ATTOM Data Solutions and are for reference only. Contact the school directly to verify enrollment eligibility.
Price & Sales History for 1174 E 1275 N
Date
Details
Price
Change
Source
7/07/2026
Listed
$495,000
—
MLS
Disclaimer: Historical sales information is derived from public records provided by the county offices. Information is not guaranteed and should be independently verified.
Tax History
Tax History for 1174 E 1275 N
Year
Property Taxes
Change
Tax Assessment
Change
2025
$1,505
-12%
$328,800
5%
2024
$1,719
18%
$314,400
6%
2023
$1,458
-2%
$296,700
8%
2022
$1,492
20%
$273,600
23%
2020
$1,248
10%
$222,200
4%
2019
$1,130
5281%
$214,000
5%
2018
$21
100%
$203,200
4980%
2017
—
$4,000
—
Disclaimer: Historical tax information is derived from public records provided by the county offices. Information is not guaranteed and should be independently verified.
Estimate the Cost
Estimate the Cost for 1174 E 1275 N
1174 E 1275 N, Wheatfield, IN 46392 (MLS# 841840) is a Single Family property with 3 bedrooms and 2 full bathrooms. 1174 E 1275 N is currently listed for $495,000 and was received on July 07, 2026. Want to learn more about 1174 E 1275 N? Do you have questions about finding other Single Family real estate for sale in Wheatfield? You can browse all Wheatfield real estate or contact a Coldwell Banker agent to request more information.