This is a carousel with tiles that activate property listing cards. Use the previous and next buttons to navigate.
1/29
$275,000 Just Listed
This is a carousel with tiles that activate property listing cards. Use the previous and next buttons to navigate.
1/29
Property Description
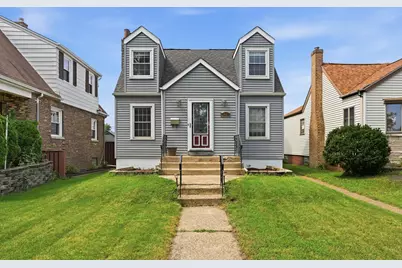
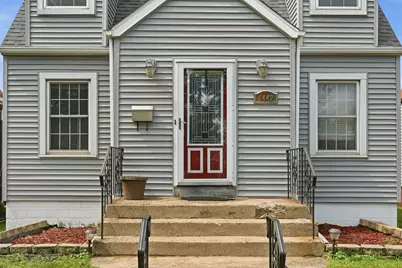
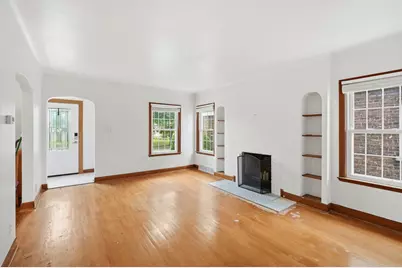
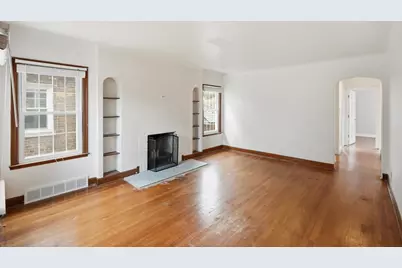
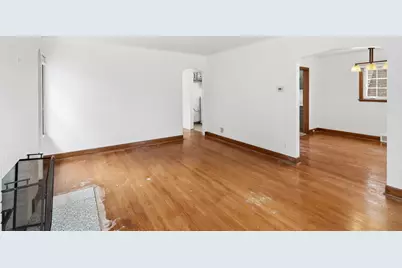
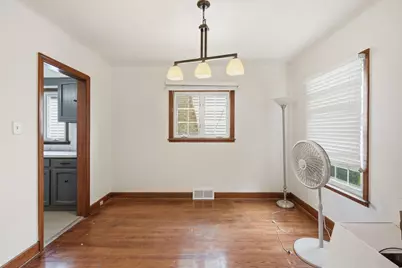
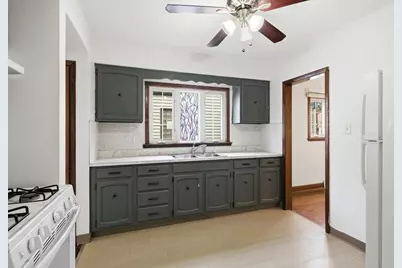
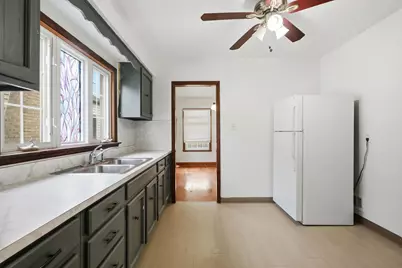
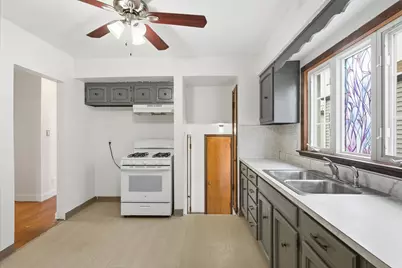
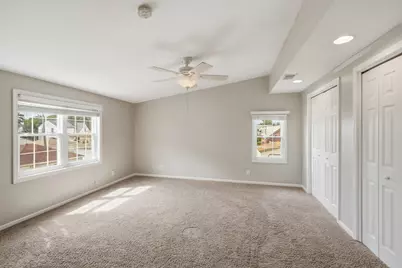
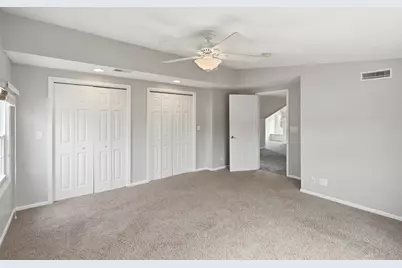
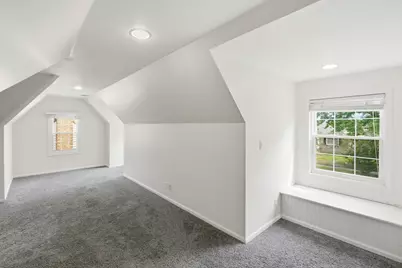
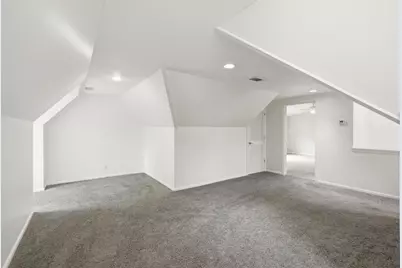
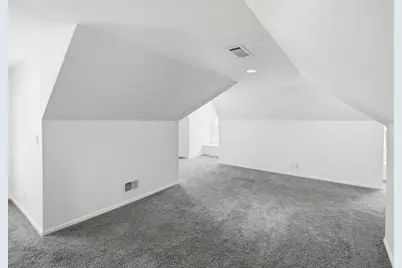
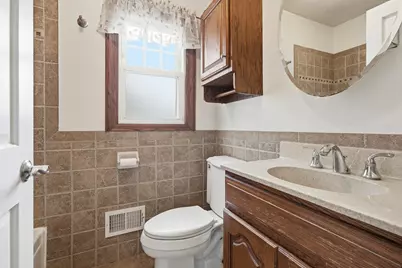
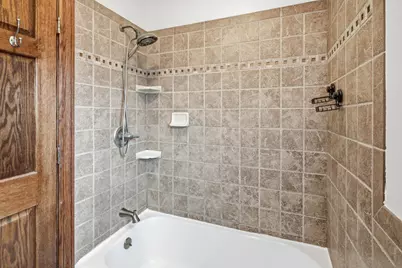
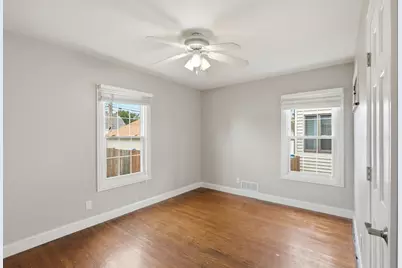
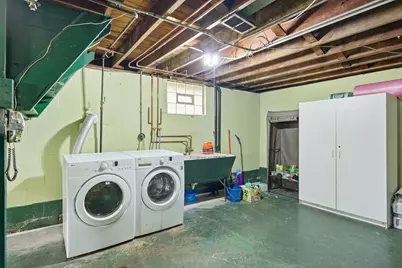
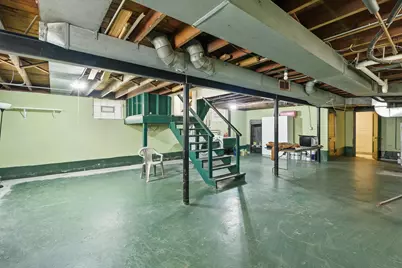
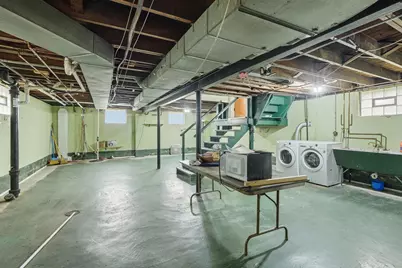
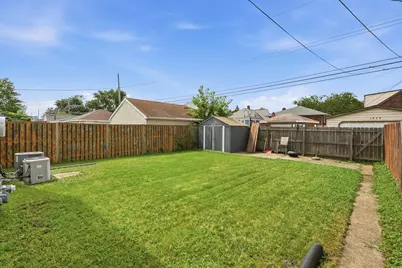
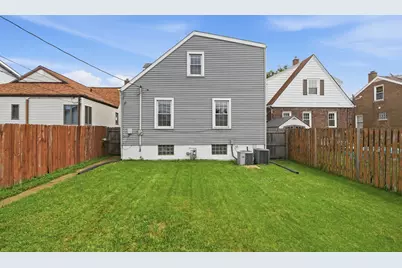
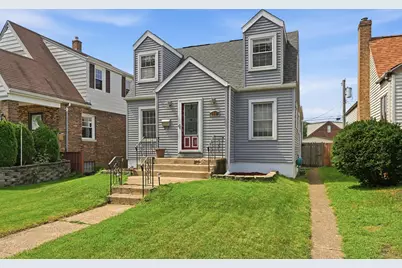
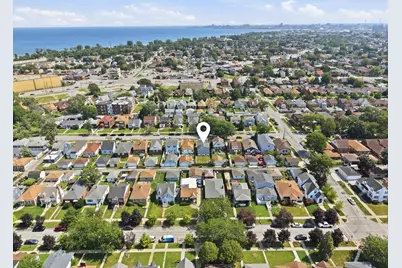
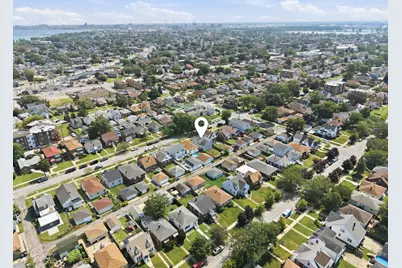
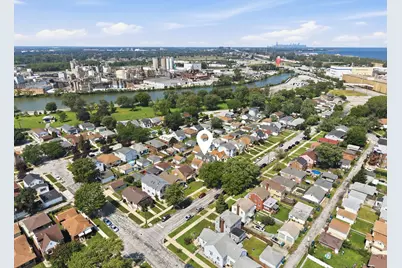
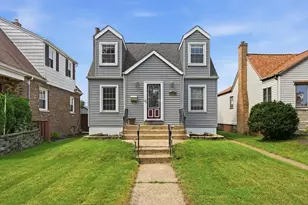
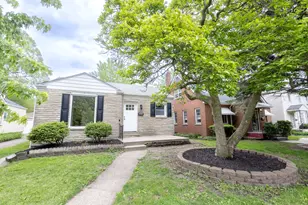
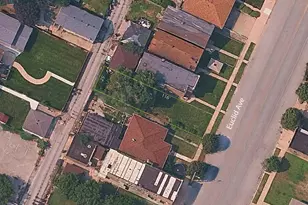

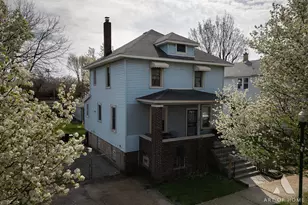
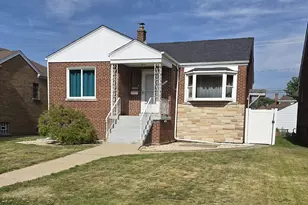
ONE BLOCK TO THE PARK. ONE MILE TO LAKE MICHIGAN. AND SO MUCH MORE THAN YOU'D EXPECT INSIDE! This move-in-ready Cape Cod delivers the kind of location buyers search for-just steps from Forsythe Park and the bike path, approximately one mile from the beaches of Lake Michigan, and only minutes from Lost Marsh Golf Course, the casino, the proposed Chicago Bears stadium area of Wolf Lake, and Chicago commuting. The curb appeal immediately catches your eye with low-maintenance vinyl siding, newer vinyl windows with Colonial grids, and a striking front door. Step inside and you'll find recently revealed hardwood floors ready to be refinished to your taste, plus fresh paint throughout much of the home creating a clean, neutral backdrop. The living room is full of personality with unique arched doorways, rounded ceiling details, and a wood-burning fireplace that gives the space warmth and charm. The kitchen features lovely painted cabinetry and is complemented by a separate formal dining room-perfect for hosting. Two bedrooms are conveniently located on the main level along with a full bath featuring a reglazed tub and tiled shower surround. Then head upstairs, where this Cape Cod really surprises you. The generous primary bedroom offers two closets, plus there's an additional bonus room with charming bump-outs and built-in storage benches. Use it as a fourth bedroom, playroom, home office, hobby room, or cozy reading retreat-the flexibility is yours. The full basement offers plenty of room for laundry and storage, with EverDry basement drain tile installed just a few years ago. Even better, the home experienced no reported seepage during the recent heavy storms. Two furnaces and two central air units provide convenient zoned heating and cooling throughout the home. Outside, enjoy your own private fenced backyard with plenty of space to relax, garden, entertain, or play. Multiple poured concrete pads add versatility, and the handy storage shed was added in 2021.
Full Property Details
Full Property Details for 1442 Warwick Ave
General
- Price: $275,000
- Taxes: $2,061 (2025)
- Status: Active
- Type: Single Family
- Source: GNIAR
- MLS ID: 844695
- Updated: 9/2/2026
- Added to Site: 3 day(s) ago
Interior
- Number of Rooms: 7
- Interior Features: Ceiling Fan(s), His and Hers Closets, Entrance Foyer
- Fireplace: Yes
- Number of Fireplaces: 1
- Appliances: Dryer, Washer, Refrigerator, Range
Rooms
Bathrooms
- Total Bathrooms: 1
- Full Bathrooms: 1
Bedrooms
- Total Bedrooms: 3
Exterior
- Exterior Features: Private Yard
Location
- County: Lake
- Township: North
- Subdivision: Park View Add
- Driving Directions: From Indianapolis Blvd and Calumet Avenue, S on Calumet Avenue to 115th Street, W on 115th Street to Warwick Avenue, N to home.
School Information
- High School District: Hammond
Heating & Cooling
- Heating Type: Forced Air, Zoned, Natural Gas
Structural Information
- Square Feet: 2,036
- Year Built: 1941
Lot Features
- Lot Size (Acres): 0.1
- Lot Size (Sq. Ft.): 4,356
- Lot Features: Few Trees, Rectangular Lot, Landscaped
- Zoning: residential
Financial Considerations
- Tax Amount: $2,061
- Tax Year: 2025
- Terms: Cash, Conventional
Disclosures and Reports
- Legal Description: PARK VIEW ADD. L.17 BL.3
- Property ID: 450201427030000023
Listed by Realty Executives Premier

Get Pre-Approved Today
Get a Great Insurance Rate
Schools
Schools serving 1442 Warwick Ave
School District:Hammond School City
| Name | Grades | Distance |
|---|---|---|
Benjamin Franklin Elementary School, Whiting, IN 1000 East 116th Street, Whiting, IN 46394 | PK-5 | 0.4 mi |
Henry W Eggers Elem/Md School 5825 Blaine Ave, Hammond, IN 46320 | 6-8 | 5.5 mi |
Hammond High School 5926 Calumet Avenue, Hammond, IN 46320 | 9-12 | 5.6 mi |
Disclaimer:
School attendance boundaries provided by ATTOM Data Solutions and are for reference only. Contact the school directly to verify enrollment eligibility.
Price & Sales History for 1442 Warwick Ave
Date
Details
Price
Change
Source
9/02/2026
Listed
$275,000
65.97%
MLS
11/07/2017
Sold
$165,693
—
Public Record
Disclaimer: Historical sales information is derived from public records provided by the county offices. Information is not guaranteed and should be independently verified.
Tax History
Tax History for 1442 Warwick Ave
Year
Property Taxes
Change
Tax Assessment
Change
2024
$2,248
—
$196,400
9%
2024
$2,248
-72%
$180,000
8%
2023
$7,968
279%
$166,700
4%
2022
$2,102
-29%
$161,000
13%
2020
$2,954
66%
$142,500
4%
2019
$1,780
—
$137,600
7%
2019
$1,780
3%
$129,100
9%
2018
$1,728
-7%
$118,900
3%
2017
$1,859
—
$115,200
3%
2017
$1,859
17%
$111,700
1%
2016
$1,592
10%
$110,200
3%
2015
$1,450
-27%
$107,400
-5%
2013
$1,992
9%
$113,600
4%
2012
$1,829
—
$108,900
—
Disclaimer: Historical tax information is derived from public records provided by the county offices. Information is not guaranteed and should be independently verified.
Estimate the Cost
Estimate the Cost for 1442 Warwick Ave
1442 Warwick Avenue, Whiting, IN 46394 (MLS# 844695) is a Single Family property with 3 bedrooms and 1 full bathroom. 1442 Warwick Avenue is currently listed for $275,000 and was received on September 02, 2026. Want to learn more about 1442 Warwick Avenue? Do you have questions about finding other Single Family real estate for sale in Whiting? You can browse all Whiting real estate or contact a Coldwell Banker agent to request more information.