This is a carousel with tiles that activate property listing cards. Use the previous and next buttons to navigate.
1/1
$670,000
This is a carousel with tiles that activate property listing cards. Use the previous and next buttons to navigate.
1/1
Property Description
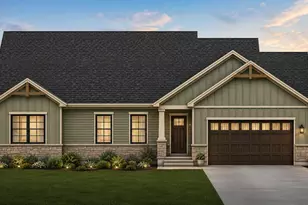
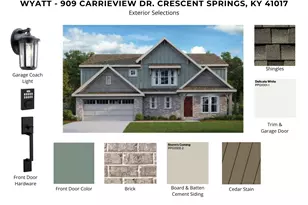
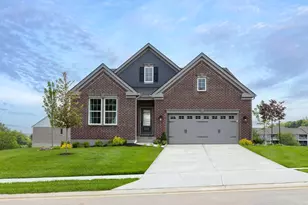
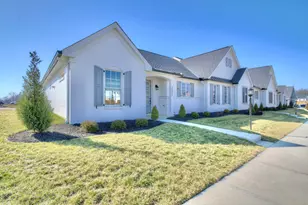
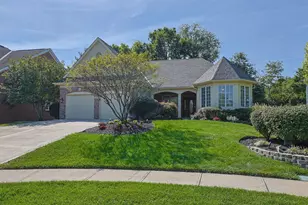
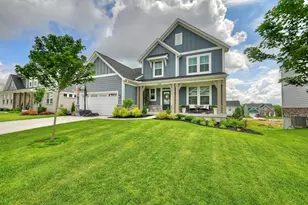
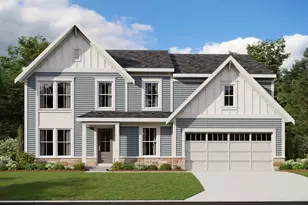
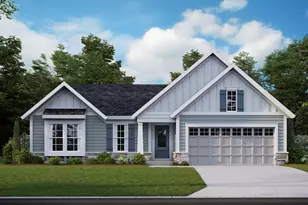
Why wait for new construction when you can own this practically new Fischer Homes Grandin floor plan loaded with upgrades today? This former model home in Crescent Springs, KY showcases premium finishes, exceptional living space, and designer details throughout. Featuring craftsman-style architecture, a 3-car garage, and impressive curb appeal, this home offers the perfect blend of luxury, functionality, and convenience. Inside, you'll find soaring two-story ceilings, dramatic floor-to-ceiling windows, an open staircase, and abundant natural light creating a bright and inviting atmosphere. The thoughtfully designed open floor plan includes maintenance-free flooring, recessed lighting, modern fixtures, arched doorways, cased windows, and elegant wainscoting throughout. The gourmet kitchen is designed for entertaining and everyday living, featuring an oversized quartz island with seating, stainless steel appliances, tiled backsplash, pendant lighting, and an adjoining breakfast area. A formal dining room provides additional space for hosting family gatherings and holidays, while the first-floor study with French doors offers the perfect work-from-home setup. Upstairs, spacious bedrooms feature walk-in closets, while the luxurious primary suite offers a private retreat complete with dual vanities, a custom tiled shower, soaking tub, and generous closet space. The convenient second-floor laundry room adds everyday practicality. Additional highlights include a first-floor mudroom, a flat fenced backyard, and a ready-to-finish basement with a full bath rough-in, providing outstanding potential for future living space, recreation areas, a home gym, theatre room, or multigenerational living. Conveniently located near shopping, grocery stores, restaurants, major expressways, and everyday amenities, this move-in-ready home offers the benefits of new construction without the wait, along with upgrades that would be costly to duplicate today.
Full Property Details
Full Property Details for 2487 Lillywood Wy
General
- Sold For: $670,000
- HOA FEE: $40/month
- HOA FEE FREQ.: Annually
- Status: Closed
- Type: Single Family
- Source: Northern_Kentucky
- MLS ID: 643209
- Added to Site: 84 day(s) ago
Interior
- Number of Rooms: 11
- Interior Features: Kitchen Island, Walk-In Closet(s), Storage, Stone Counters, Soaking Tub, Pantry, Open Floorplan, Entrance Foyer, Eat-in Kitchen, Double Vanity, Chandelier, Cathedral Ceiling(s), Ceiling Fan(s), High Ceilings, Multi-Panel Doors, Recessed Lighting
- Appliances: Stainless Steel Appliance(s), Electric Range, Dishwasher, Microwave, Refrigerator
Rooms
Bathrooms
- Total Bathrooms: 3
- Full Bathrooms: 2
- Half Bathrooms: 1
Bedrooms
- Total Bedrooms: 4
Other Rooms
- Laundry: Laundry Room, Upper Level
Additional Information
- Shared Amenities: Lake Seasonal, Management
Exterior
- Porch/Patio/Deck: Deck, Porch
Parking
- Garage: Yes
- Attached garage: Yes
- Garage Spaces: 3
- Parking Features: Attached, Driveway, Garage, Garage Faces Front, Off Street, On Street, Oversized
Location
- County: Kenton
- Driving Directions: Buttermilk to Meadow Wood Dr. Right onto Crossing Drive Left onto Sierra..Left onto Carrieview..Right onto Lillywood Way
School Information
- Elementary School: River Ridge Elementary
- Middle School: Turkey Foot Middle School
- High School: Dixie Heights High
Community
- Community Name: K07 - Cr Sp/Cr Pk/Ft Wr/Kent Hi/Park Hi/Villa Hi
- Association: Yes
- Assoc. Fees Include: Association Fees, Maintenance Grounds
Heating & Cooling
- Central air: Yes
- Air Conditioning: Yes
- Cooling Type: Central Air Conditioning
- Heating Type: Natural Gas, Forced Air
Utilities
- Sewer: Public Sewer
- Water: Public
- Cable Available: Yes
- Utility Description: Cable Available
Structural Information
- Architectural Style: Traditional
- Construction: HardiPlank Type, Stone
- Basement Desc.: Full Bath Roughed In, Unfinished
- Roof: Shingle
- Windows: Insulated Windows, Vinyl Frames
- Year Built: 2023
- Property Condition: Existing Structure
Lot Features
- Lot Size (Acres): 0.22
- Lot Size (Sq. Ft.): 9,792.29
- Lot Size: .22
- Lot Dimensions: of record
- Fencing (Description): Wrought Iron
Financial Considerations
- Association Fee: $475
- Assoc Fee Freq.: Annually
Disclosures and Reports
- Property ID: 014-00-04-077.00
Listed by Huff Realty - Florence, The Treas Team
Sold by Outside Sales, Outside Agent

Get Pre-Approved Today
Schools
Schools serving 2487 Lillywood Wy
School District:Kenton County School District
| Name | Grades | Distance |
|---|---|---|
River Ridge Elementary School 2772 Amsterdam Road, Villa Hills, KY 41017 | PK-5 | 1.4 mi |
Turkey Foot Middle School 3230 Turkeyfoot Road, Edgewood, KY 41017 | 6-8 | 2.3 mi |
Dixie Heights High School 3010 Dixie Highway, Fort Mitchell, KY 41017 | 9-12 | 1.5 mi |
Disclaimer:
School attendance boundaries provided by ATTOM Data Solutions and are for reference only. Contact the school directly to verify enrollment eligibility.
Price & Sales History for 2487 Lillywood Wy
Date
Details
Price
Change
Source
8/14/2026
Sold
$670,000
—
MLS
6/12/2026
Price Reduced
$669,999
-1.47%
MLS
6/03/2026
Listed
$679,999
—
MLS
Disclaimer: Historical sales information is derived from public records provided by the county offices. Information is not guaranteed and should be independently verified.
2487 Lillywood Way, Crescent Springs, KY 41017 (MLS# 643209) is a Single Family property that was sold at $670,000 on August 14, 2026. Want to learn more about 2487 Lillywood Way? Do you have questions about finding other Single Family real estate for sale in Crescent Springs? You can browse all Crescent Springs real estate or contact a Coldwell Banker agent to request more information.