This is a carousel with tiles that activate property listing cards. Use the previous and next buttons to navigate.
1/1
$745,000
This is a carousel with tiles that activate property listing cards. Use the previous and next buttons to navigate.
1/1
Property Description
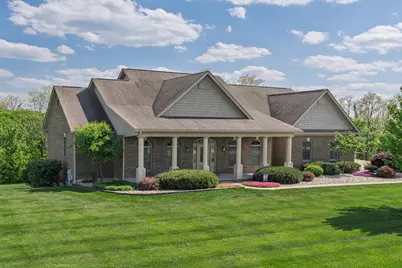
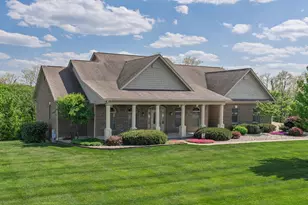
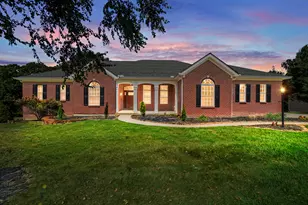
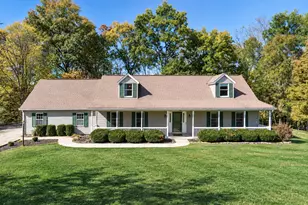
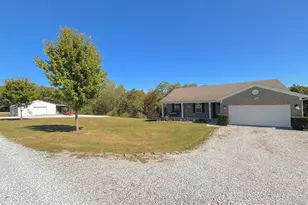
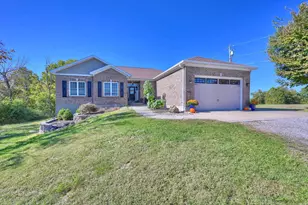
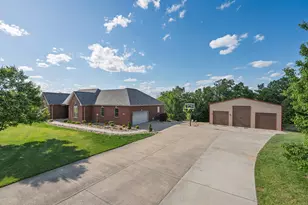
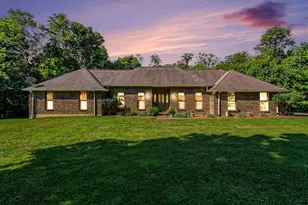
Ladies and gentlemen, let me introduce you to 140 Seneca Trail! This EXQUISITE home is IMMACULATE - attention has been paid to every detail. Thoughtfully designed to maximize living and entertaining space with STUNNING FINISHES. HARDWOOD FLOORING throughout the main level with TILE in the bathrooms & laundry. ROMAN CATHEDRAL ARCHED DOORWAYS, 7 1/4 in. CROWN MOLDING, CUSTOM MAPLE COFFEE & MAPLE CHOCOLATE CABINETRY (You HAVE to see this)! And the CROWN JEWEL of the home, the MOST COVETED SPACE for this sweet homeowner, her favorite place - the SCREENED IN PORCH WITH TREX DECKING - SURROUNDED BY NATURE & PEACE! The entire home is thoughtfully, intentionally & professionally designed and decorated in a calm, soothing color palate. FULL BASEMENT IS FINISHED WITH COMPLETE KITCHEN! Stainless steel appliances and a FARMHOUSE SINK complete the space. The remainder of the WALKOUT BASEMENT is open & carpeted with the exception of the UNFINISHED STORAGE SPACE. And let me tell you about the 24 x 24 DETACHED GARAGE WITH TWO OVERHEAD DOORS AND A WALKTHROUGH DOOR AND a BASEMENT UNDER THE GARAGE WITH AN OVERHEAD DOOR!!!! Concrete driveways and parking. This building is a GEM! Need a home office, home gym, workshop, She Shed, Man Cave, hobby space? This versatile space gives you EVERYTHING YOU NEED! Steers Estates is an upscale neighborhood of custom-built homes located in the country, yet minutes from the city and I-75. NO HOA FEES!!!!! This one is MOVE-IN READY! CALL TODAY FOR A TOUR!
Full Property Details
Full Property Details for 140 Seneca Trail
General
- Sold For: $745,000
- Status: Closed
- Type: Single Family
- Source: Northern_Kentucky
- MLS ID: 642088
- Added to Site: 127 day(s) ago
Interior
- Number of Rooms: 10
- Interior Features: Pocket Door(s), Walk-In Closet(s), Storage, Stone Counters, Soaking Tub, Pantry, Open Floorplan, Double Vanity, Crown Molding, Chandelier, Breakfast Bar, Ceiling Fan(s), Recessed Lighting
- Appliances: Stainless Steel Appliance(s), Electric Cooktop, Dishwasher, Microwave, Refrigerator
Rooms
Bathrooms
- Total Bathrooms: 4
- Full Bathrooms: 3
- Half Bathrooms: 1
Bedrooms
- Total Bedrooms: 3
Other Rooms
- Laundry: Electric Dryer Hookup, Main Level, Washer Hookup
Additional Information
- Security/Safety: Security Lights, Security System, Smoke Detector(s)
Exterior
- Exterior Features: Lighting
- Porch/Patio/Deck: Covered, Deck, Enclosed, Patio, Porch
Parking
- Garage: Yes
- Garage Spaces: 5
- Total Spaces: 20
- Parking Features: Detached, Driveway, Garage, Garage Faces Front, Garage Faces Side, Off Street, Oversized
Location
- County: Grant
- Subdivision: Steers Estates
- Driving Directions: I-75 to Dry Ridge Exit; West onto KY 22; R onto Hwy 467 (Warsaw Rd.); R onto Dry Ridge Mt. Zion Rd.; L onto Chippewa; R onto Seneca; Property on L
School Information
- Elementary School: Dry Ridge Elementary
- Middle School: Grant County Middle School
- High School: Grant County High
Community
- Community Name: K12 - Grant Cty
Heating & Cooling
- Central air: Yes
- Air Conditioning: Yes
- Cooling Type: Attic Fan, Central Air Conditioning
- Heating Type: Heat Pump, Forced Air, Electric
Utilities
- Sewer: Septic Tank
- Water: Public
- Cable Available: Yes
- Utility Description: Cable Available, Underground Utilities, Water Available
Structural Information
- Architectural Style: Ranch
- Construction: Brick, Vinyl Siding
- Basement Desc.: Kitchen, Full Finished Bath, Full, Finished, Storage Space, Unfinished, Walk-Out Access
- Roof: Shingle
- Windows: Insulated Windows, Double-Hung, Storm Window(s), Vinyl Frames
- Year Built: 2010
- Property Condition: Existing Structure
Additional Structures
- Other Structures: Garage(s)
Lot Features
- Property View: Valley
- Lot Size (Acres): 1.74
- Lot Size (Sq. Ft.): 75,659
- Lot Size: 1.74
- Lot Size Source: Assessor
- Lot Dimensions: 1.77
- Frontage: County Road, Paved
- Lot Features: Cleared, Level, Rolling Slope
- Zoning: Residential
Disclosures and Reports
- Property ID: 033-03-00-058.00
Listed by Huff Realty - Florence, Monica Howe
Sold by The Realty Place, Carol Jackson

Get Pre-Approved Today
Schools
Schools serving 140 Seneca Trail
School District:Grant County School District
| Name | Grades | Distance |
|---|---|---|
Dry Ridge Elementary School 275 School Road, Dry Ridge, KY 41035 | PK-5 | 3.3 mi |
Grant County Middle School 305 School Road, Dry Ridge, KY 41035 | 6-8 | 3.5 mi |
Grant County High School 715 Warsaw Road, Dry Ridge, KY 41035 | 9-12 | 1.3 mi |
Disclaimer:
School attendance boundaries provided by ATTOM Data Solutions and are for reference only. Contact the school directly to verify enrollment eligibility.
Price & Sales History for 140 Seneca Trail
Date
Details
Price
Change
Source
7/13/2026
Sold
$745,000
-2.61%
MLS
4/30/2026
Listed
$765,000
—
MLS
Disclaimer: Historical sales information is derived from public records provided by the county offices. Information is not guaranteed and should be independently verified.
140 Seneca Trail, Dry Ridge, KY 41035 (MLS# 642088) is a Single Family property that was sold at $745,000 on July 13, 2026. Want to learn more about 140 Seneca Trail? Do you have questions about finding other Single Family real estate for sale in Dry Ridge? You can browse all Dry Ridge real estate or contact a Coldwell Banker agent to request more information.