This is a carousel with tiles that activate property listing cards. Use the previous and next buttons to navigate.
1/1
$469,000
This is a carousel with tiles that activate property listing cards. Use the previous and next buttons to navigate.
1/1
Property Description
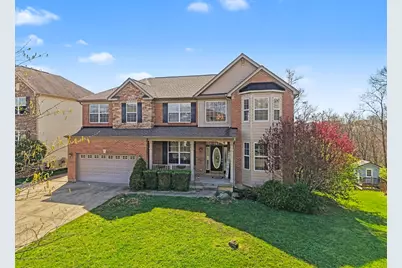
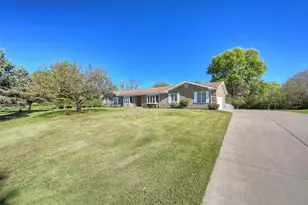
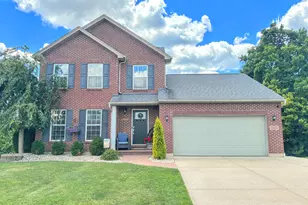
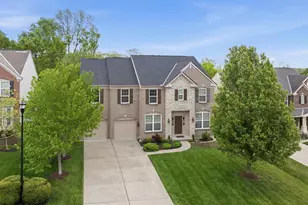
**Don't miss out, back on the market, no issues with the property or sellers** Enjoy over 4,000 sq ft of living space, including 3,362 sq ft above grade and nearly 700 sq ft of finished basement space. 4-5BD/3.5BA home nestled just before a quiet cul-de-sac in Harvest Hill! Truly move-in ready with major updates, including a 2021 roof, a 2023 deck, fresh paint throughout the upper level, and a 2021 water heater. Hardwood floors flow through the foyer, great room, kitchen, and morning room. The gourmet kitchen features 42'' cabinets, a built-in oven and microwave, and opens to a breathtaking morning room with a cathedral ceiling. Step right out to the deck overlooking a serene, wooded backyard that extends past the fence line into a wooded area, giving you the freedom to leave it wild, perfect for adventurous kids, peaceful nature walks, and exploration, or clear it out to add even more room to entertain and enjoy the outdoors. The great room boasts a gas fireplace and has pre-wired surround sound. Formal dining room with crown molding and new carpet, great for hosting family meals. A versatile flex room with hardwood floors is ideal as a private home office or comfortable guest bedroom. Upstairs, the luxurious primary suite features a tray ceiling, a ceramic-tiled shower, and a garden tub, plus three additional bedrooms, a full bathroom, and a bonus room. The partially finished walkout basement offers flexible living space and ample storage. Central vac, custom blinds, widened driveway, two HVAC systems for tailored comfort and better efficiency, AND a home warranty! An inspection report from NEI is included in the property documents. This one truly has it all! Schedule your showing today!
Full Property Details
Full Property Details for 2146 Golden Valley Dr
General
- Sold For: $469,000
- HOA FEE: $19/month
- HOA FEE FREQ.: Annually
- Status: Closed
- Type: Single Family
- Source: Northern_Kentucky
- MLS ID: 641380
- Added to Site: 149 day(s) ago
Interior
- Number of Rooms: 11
- Interior Features: Kitchen Island, Walk-In Closet(s), Open Floorplan, Eat-in Kitchen, Cathedral Ceiling(s), Central Vacuum, Intercom, Wired for Sound
- Fireplace: Yes
- Number of Fireplaces: 1
- Fireplace(s): Gas
- Appliances: Electric Oven, Electric Range, Dishwasher, Microwave, Refrigerator
Rooms
Bathrooms
- Total Bathrooms: 4
- Full Bathrooms: 3
- Half Bathrooms: 1
Bedrooms
- Total Bedrooms: 5
Other Rooms
- Laundry: Main Level
Additional Information
- Shared Amenities: Clubhouse
Exterior
- Porch/Patio/Deck: Deck, Patio, Porch
Parking
- Garage: Yes
- Attached garage: Yes
- Garage Spaces: 2
- Parking Features: Attached, Garage, Garage Door Opener
Location
- County: Kenton
- Subdivision: Harvest Hills
- Driving Directions: From I275 take exit 80 onto KY-17 toward Independence. R onto Madison Pk. L onto Harvest Hill Dr. 2nd exit in roundabout. House is on the left.
School Information
- Elementary School: Summit View Elementary
- Middle School: Summit View Middle School
- High School: Simon Kenton High
Community
- Community Name: K04 - Indp/TayMil/Covingtn
- Association: Yes
- Assoc. Fees Include: Snow Removal
Heating & Cooling
- Central air: Yes
- Air Conditioning: Yes
- Cooling Type: Central Air Conditioning
- Heating Type: Natural Gas, Forced Air
Utilities
- Sewer: Public Sewer
- Water: Public
- Cable Available: Yes
- Utility Description: Cable Available
Structural Information
- Architectural Style: Traditional
- Construction: Brick, Concrete, Stone, Vinyl Siding
- Basement Desc.: Finished, Walk-Out Access
- Roof: Shingle
- Windows: Insulated Windows, Bay Window(s), Vinyl Frames
- Square Feet: 3,362
- Living Area: 3,362 Sq. Ft.
- Year Built: 2005
Lot Features
- Lot Size (Acres): 0.4
- Lot Size (Sq. Ft.): 17,603
- Lot Size: .4
- Lot Size Source: Realist
- Lot Dimensions: 71 x 269
- Lot Features: Wooded
- Zoning: Residential
- Fencing (Description): Fenced, Split Rail
Financial Considerations
- Association Fee: $225
- Assoc Fee Freq.: Annually
Disclosures and Reports
- Property ID: 045-20-01-252.00
Listed and Sold by Pivot Realty Group, Christina Hansman

Get Pre-Approved Today
Schools
Schools serving 2146 Golden Valley Dr
School District:Kenton County School District
| Name | Grades | Distance |
|---|---|---|
Summit View Academy 5006 Madison Pike, Independence, KY 41051 | PK-5 | 0.7 mi |
Simon Kenton High School 11132 Madison Pike, Independence, KY 41051 | 9-12 | 3.2 mi |
Disclaimer:
School attendance boundaries provided by ATTOM Data Solutions and are for reference only. Contact the school directly to verify enrollment eligibility.
Price & Sales History for 2146 Golden Valley Dr
Date
Details
Price
Change
Source
8/26/2026
Sold
$469,000
—
MLS
7/06/2026
Price Reduced
$469,000
-2.09%
MLS
6/11/2026
Price Reduced
$479,000
-2.22%
MLS
6/01/2026
Price Reduced
$489,900
-2%
MLS
4/20/2026
Price Reduced
$499,900
-3.87%
MLS
4/09/2026
Listed
$520,000
—
MLS
Disclaimer: Historical sales information is derived from public records provided by the county offices. Information is not guaranteed and should be independently verified.
Home Warranty : Included
2146 Golden Valley Drive, Independence, KY 41051 (MLS# 641380) is a Single Family property that was sold at $469,000 on August 26, 2026. Want to learn more about 2146 Golden Valley Drive? Do you have questions about finding other Single Family real estate for sale in Independence? You can browse all Independence real estate or contact a Coldwell Banker agent to request more information.