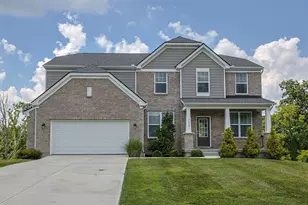
This is a carousel with tiles that activate property listing cards. Use the previous and next buttons to navigate.
1/1
$510,000
This is a carousel with tiles that activate property listing cards. Use the previous and next buttons to navigate.
1/1
Property Description
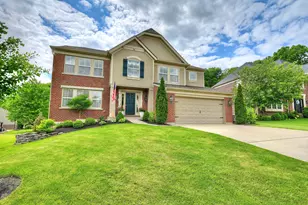
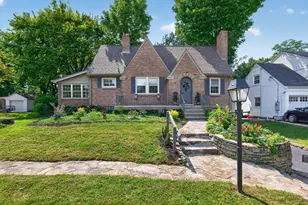
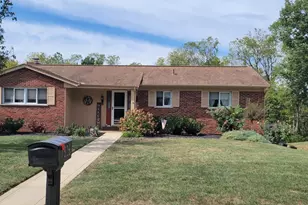
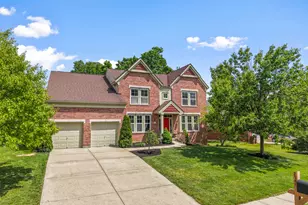
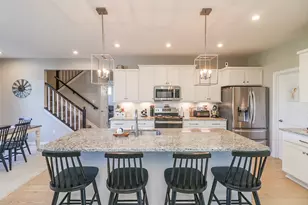
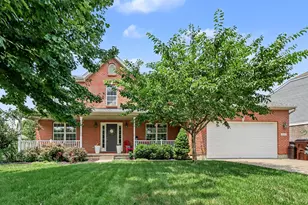
Welcome to this immaculate, meticulously maintained home in sought-after Sycamore Creek! Offered by the original owners, this stunning 4 bedroom, 3 full bath, 1 half bath home reflects true pride of ownership throughout. The main level features beautifully custom-stained hardwood flooring, extended throughout the first floor, along with a private home office and a spacious family room centered around a cozy gas fireplace. The updated kitchen offers beautiful granite countertops, rich wood cabinetry, and ample space for both everyday living and entertaining. The updated primary suite is a true retreat, highlighted by a completely renovated luxury bathroom and generous closet space. The three additional bedrooms are all spacious, well-appointed, and offer excellent closet space and flexibility for family and guests. An oversized second-floor laundry room adds everyday convenience. The finished lower level expands the living space with a stylish bar area, playroom, full bathroom, storage room, and additional flexible living space perfect for entertaining, hobbies, or guests. Major updates provide peace of mind, including a newer roof (2019), HVAC system (2019), tankless water heater (2023), and all siding replaced by the current owners. The home is also equipped with a whole house generator. Step outside to one of the best backyards you will find- completely flat, beautifully maintained, and designed for entertaining with a gorgeous patio and fire pit area. The pristine condition, extensive updates, and exceptional outdoor space make this home truly move-in ready.
Full Property Details
Full Property Details for 2760 Sycamore Creek Dr
General
- Sold For: $510,000
- HOA FEE: $58/month
- HOA FEE FREQ.: Semi-Annually
- Status: Closed
- Type: Single Family
- Source: Northern_Kentucky
- MLS ID: 642989
- Added to Site: 100 day(s) ago
Interior
- Number of Rooms: 9
- Interior Features: Kitchen Island, Wet Bar, Open Floorplan, Granite Counters, Eat-in Kitchen, Chandelier, Bookcases, Built-in Features, Ceiling Fan(s), Recessed Lighting
- Fireplace: Yes
- Number of Fireplaces: 1
- Fireplace(s): Gas
- Appliances: Stainless Steel Appliance(s), Electric Cooktop, Electric Oven, Dishwasher, Disposal, Microwave, Refrigerator, Tankless Water Heater
Rooms
Bathrooms
- Total Bathrooms: 4
- Full Bathrooms: 3
- Half Bathrooms: 1
Bedrooms
- Total Bedrooms: 4
Other Rooms
- Laundry: Electric Dryer Hookup, Laundry Room, Upper Level
Exterior
- Porch/Patio/Deck: Patio, Porch
Parking
- Garage: Yes
- Garage Spaces: 2
- Parking Features: Driveway, Garage
Location
- County: Kenton
- Driving Directions: Route 17 to Sycamore Creek
School Information
- Elementary School: Ryland Heights Elementary
- Middle School: Summit View Middle School
- High School: Scott High
Community
- Community Name: K04 - Indp/TayMil/Covingtn
- Association: Yes
- Assoc. Fees Include: Maintenance Grounds
Heating & Cooling
- Central air: Yes
- Air Conditioning: Yes
- Cooling Type: Central Air Conditioning
- Heating Type: Natural Gas, Forced Air
Utilities
- Sewer: Public Sewer
- Water: Public
- Cable Available: Yes
- Utility Description: Cable Available, Natural Gas Available
Structural Information
- Architectural Style: Traditional
- Construction: Brick, Vinyl Siding
- Basement Desc.: Full Finished Bath, Full, Finished
- Roof: Shingle
- Windows: Insulated Windows
- Square Feet: 2,818
- Living Area: 2,818 Sq. Ft.
- Year Built: 2005
Lot Features
- Property View: Neighborhood
- Lot Size (Acres): 0.33
- Lot Size (Sq. Ft.): 14,235
- Lot Size: .33
- Lot Dimensions: Of Record
- Frontage: City Street, Paved
- Lot Features: Level
- Zoning: Residential
Financial Considerations
- Association Fee: $350
- Assoc Fee Freq.: Semi-Annually
Disclosures and Reports
- Property ID: 046-00-03-131.00
Listed by Huff Realty - Florence, Susan Huff
Sold by Horan Rosenhagen Real Estate, Lindsay Archer

Get Pre-Approved Today
Schools
Schools serving 2760 Sycamore Creek Dr
School District:Kenton County School District
| Name | Grades | Distance |
|---|---|---|
Ryland Heights Elementary School 3845 Stewart Dr, Covington, KY 41015 | PK-5 | 2.7 mi |
Woodland Middle School 5399 Pride Parkway, Taylor Mill, KY 41015 | 6-8 | 2.5 mi |
Scott High School 5400 Pride Parkway, Taylor Mill, KY 41015 | 9-12 | 2.6 mi |
Disclaimer:
School attendance boundaries provided by ATTOM Data Solutions and are for reference only. Contact the school directly to verify enrollment eligibility.
Price & Sales History for 2760 Sycamore Creek Dr
Date
Details
Price
Change
Source
7/24/2026
Sold
$510,000
-3.76%
MLS
5/28/2026
Listed
$529,900
—
MLS
Disclaimer: Historical sales information is derived from public records provided by the county offices. Information is not guaranteed and should be independently verified.
2760 Sycamore Creek Drive, Independence, KY 41051 (MLS# 642989) is a Single Family property that was sold at $510,000 on July 24, 2026. Want to learn more about 2760 Sycamore Creek Drive? Do you have questions about finding other Single Family real estate for sale in Independence? You can browse all Independence real estate or contact a Coldwell Banker agent to request more information.