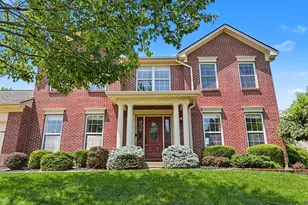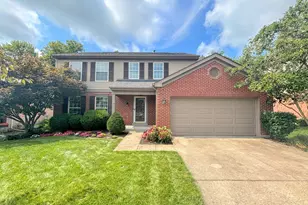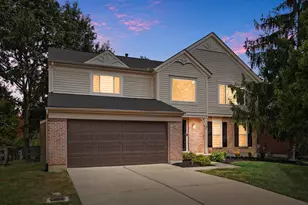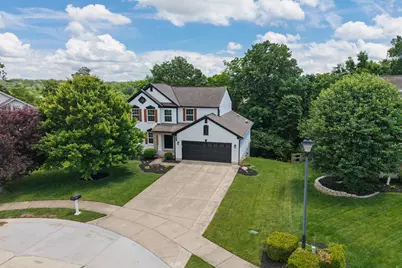

This is a carousel with tiles that activate property listing cards. Use the previous and next buttons to navigate.
$375,000 -$10,700 (-2.77%) Price Reduced
This is a carousel with tiles that activate property listing cards. Use the previous and next buttons to navigate.
Full Property Details for 4975 Moonlight Way
General
- Price: $375,000
- HOA FEE: $19/month
- HOA FEE FREQ.: Annually
- Status: Active
- Type: Single Family
- Source: Northern_Kentucky
- MLS ID: 643004
- Updated: 5/29/2026
- Added to Site: Today
Interior
- Number of Rooms: 7
- Interior Features: Walk-In Closet(s), Storage, Soaking Tub, Smart Thermostat, Pantry, Open Floorplan, High Speed Internet, Granite Counters, Entrance Foyer, Eat-in Kitchen, Double Vanity, Crown Molding, Chandelier, Bookcases, Breakfast Bar, Built-in Features, Attic Storage, Ceiling Fan(s), Multi-Panel Doors, Recessed Lighting, Wired for Data
- Fireplace: Yes
- Number of Fireplaces: 1
- Fireplace(s): Gas
- Appliances: Stainless Steel Appliance(s), Electric Range, Dishwasher, Disposal, Microwave
Rooms
Bathrooms
- Total Bathrooms: 4
- Full Bathrooms: 3
- Half Bathrooms: 1
Bedrooms
- Total Bedrooms: 4
Other Rooms
- Laundry: Electric Dryer Hookup, Lower Level, Washer Hookup
Exterior
- Exterior Features: Private Yard
- Porch/Patio/Deck: Covered, Deck, Patio, Porch
Parking
- Garage: Yes
- Attached garage: Yes
- Garage Spaces: 2
- Parking Features: Attached, Driveway, Garage, Garage Door Opener, Garage Faces Front, Off Street
Location
- County: Kenton
- Driving Directions: 275 South to 17 to L Harvest Hill
School Information
- Elementary School: Summit View Elementary
- Middle School: Summit View Middle School
- High School: Simon Kenton High
Community
- Community Name: K04 - Indp/TayMil/Covingtn
- Association: Yes
Heating & Cooling
- Central air: Yes
- Air Conditioning: Yes
- Cooling Type: Central Air Conditioning
- Heating Type: Natural Gas, Forced Air
Utilities
- Sewer: Public Sewer
- Water: Public
- Utility Description: Natural Gas Available
Structural Information
- Architectural Style: Traditional
- Construction: Brick, Stone, Vinyl Siding
- Basement Desc.: Full Finished Bath, Full, Finished, Storage Space, Walk-Out Access
- Roof: Shingle
- Windows: Insulated Windows
- Square Feet: 1,674
- Living Area: 1,674 Sq. Ft.
- Year Built: 2008
- Property Condition: Existing Structure
Lot Features
- Lot Size (Acres): 0.22
- Lot Size (Sq. Ft.): 9,416
- Lot Size: .22
- Lot Dimensions: irregular
- Frontage: City Street, Paved
- Lot Features: Cul-De-Sac, Wooded
- Zoning: Residential
Financial Considerations
- Association Fee: $225
- Assoc Fee Freq.: Annually
Disclosures and Reports
- Property ID: 045-20-01-178.00
Listed by Keller Williams Realty Service, Missy Bricking
Schools serving 4975 Moonlight Way
| Name | Grades | Distance |
|---|---|---|
Summit View Academy 5006 Madison Pike, Independence, KY 41051 | PK-5 | 0.7 mi |
Simon Kenton High School 11132 Madison Pike, Independence, KY 41051 | 9-12 | 3.1 mi |
Price & Sales History for 4975 Moonlight Way
Tax History for 4975 Moonlight Way
Estimate the Cost for 4975 Moonlight Way
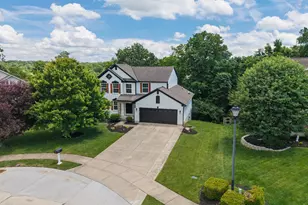
4975 Moonlight Way, Independence, KY 41051 (MLS# 643004) is a Single Family property with 4 bedrooms, 3 full bathrooms and 1 partial bathroom. 4975 Moonlight Way is currently listed for $375,000 and was received on May 28, 2026. Want to learn more about 4975 Moonlight Way? Do you have questions about finding other Single Family real estate for sale in Independence? You can browse all Independence real estate or contact a Coldwell Banker agent to request more information.