This is a carousel with tiles that activate property listing cards. Use the previous and next buttons to navigate.
1/50
$609,000
This is a carousel with tiles that activate property listing cards. Use the previous and next buttons to navigate.
1/50
Property Description
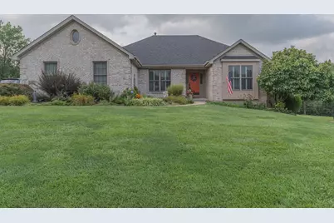
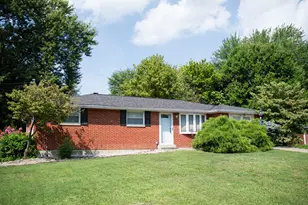
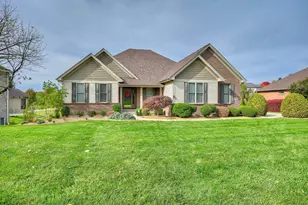
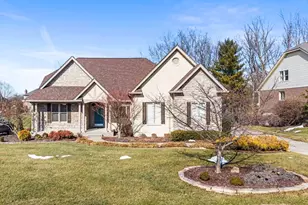
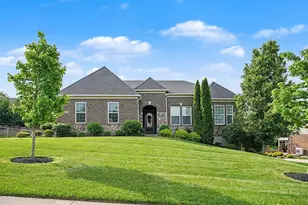
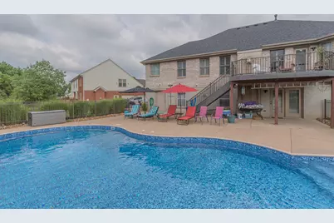
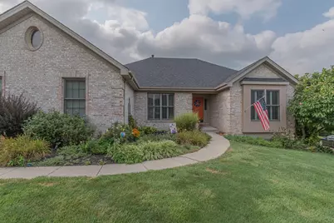
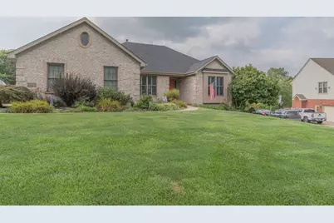
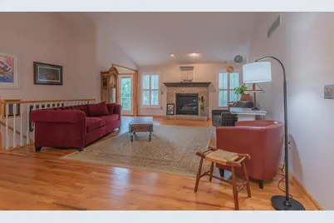
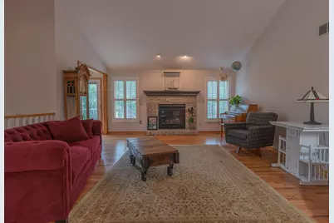
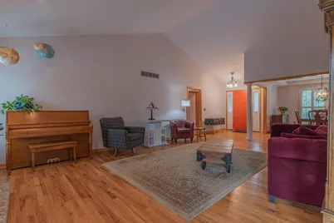
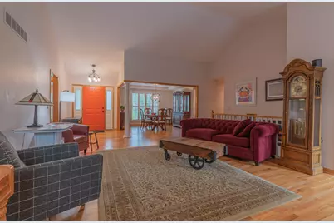
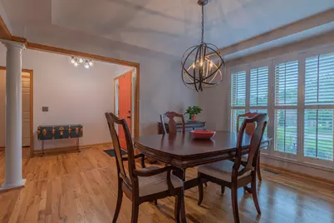
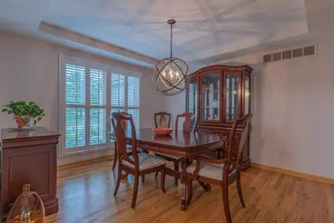
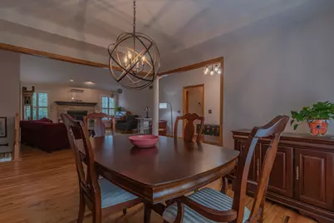
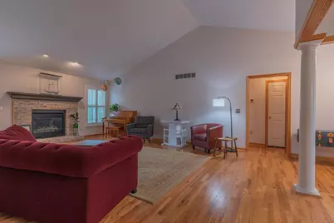
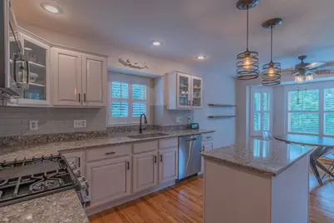
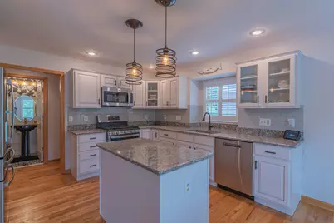
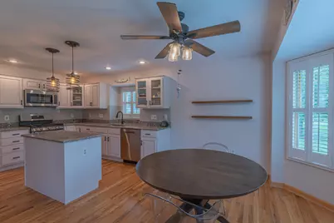
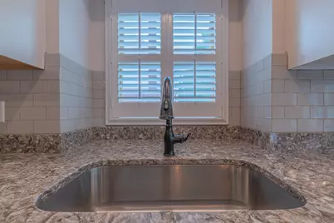
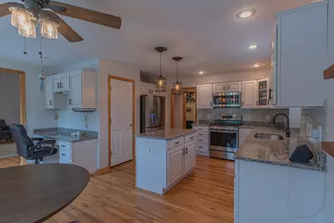
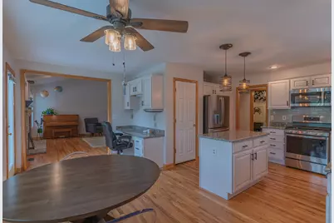
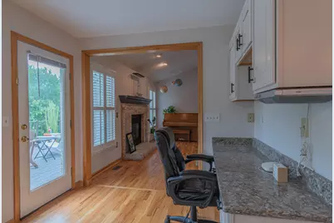
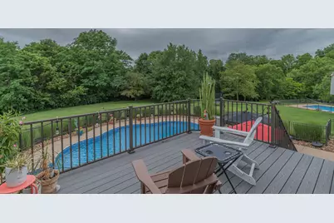
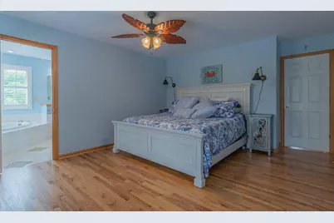
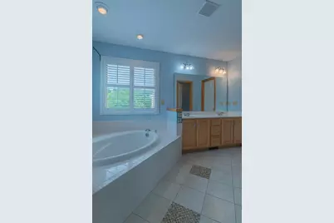
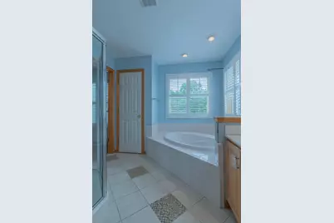
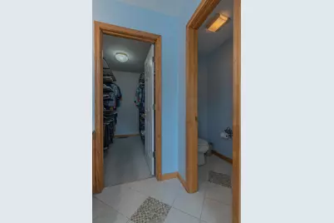
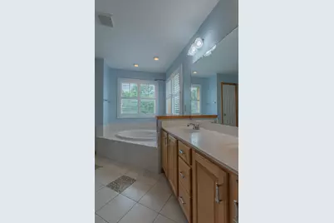
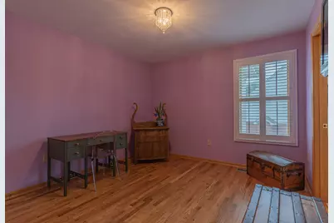
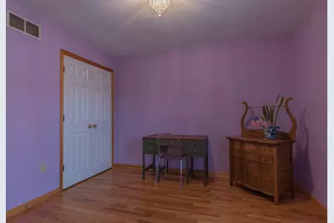
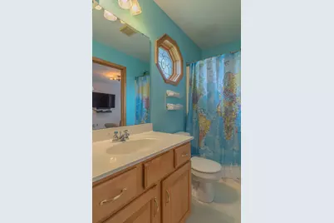
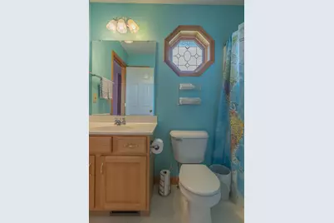
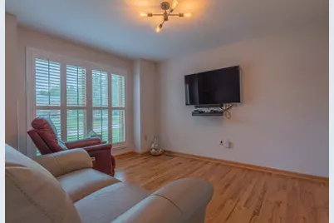
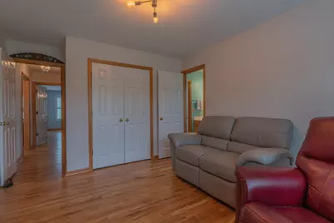
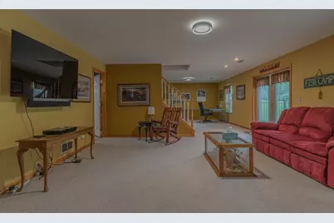
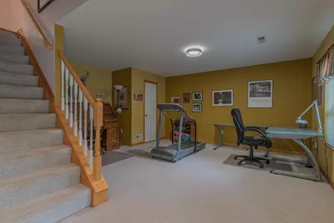
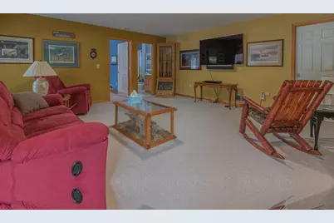
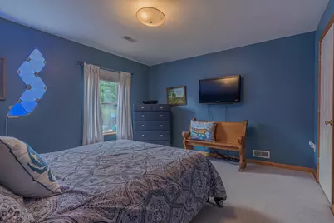
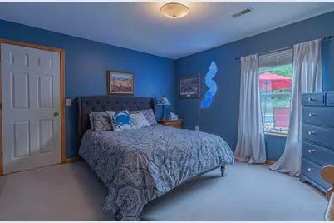
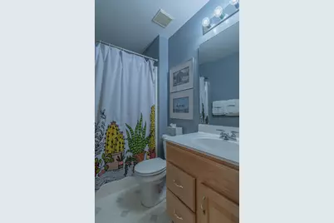
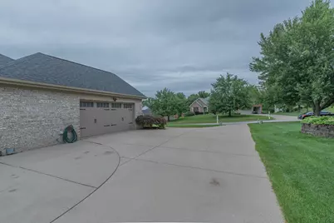
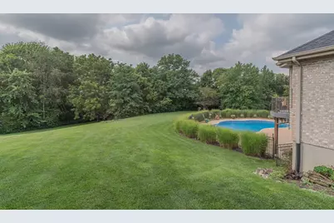
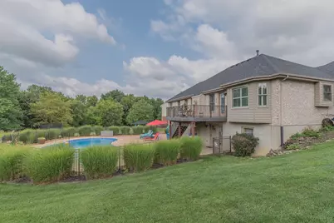
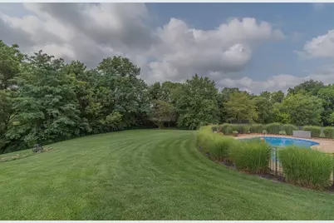
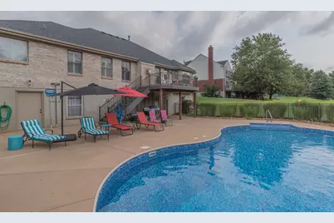
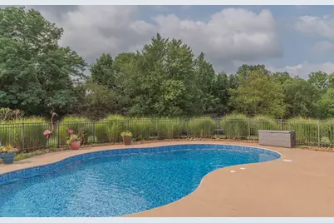
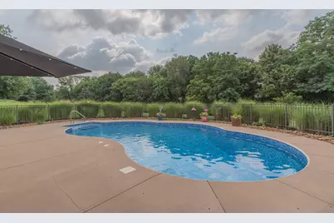
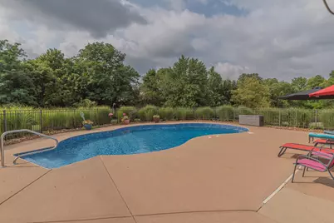
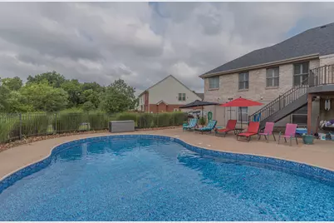
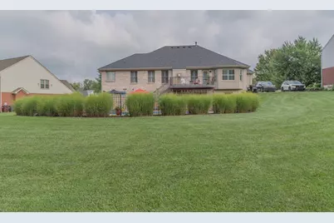
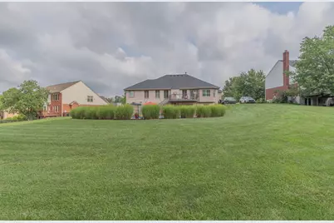
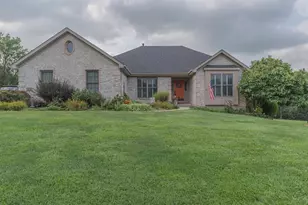
4 Bedrooms 4 Bath Brick Ranch Home Located in Desirable Union, KY. Inground Saltwater Pool and Huge Back Yard (nearly an Acre) with Wooded Views Make This an Amazing Private Retreat in Your Very Own Yard! Main Level Offers Beautiful Hardwood Flooring, Vaulted Ceilings, Fireplace, Primary Suite with Spacious En-Suite Bath, Large Walk-in Closet and Jack & Jill Bath for 2 Additional Bedrooms. Laundry/Mudroom off Garage. Plantation Blinds throughout Main Level. Stunning, Updated Kitchen with Custom Cabinetry, Quartz Countertops, Stainless Steel Appliances and Walk-Out to Spacious Maintenance Free Deck. Finished Lower Level Complete with 4th Bedroom, Full Bathroom, Spacious Family Room Plus Additional Space Perfect for Home Office, Exercise Area or Game Room. Family Room Walks Out to Patio and Pool Area. Plus, Tons of Additional Unfinished Space for Storage or Potential for Even More Finished Living Space! Seller Will Leave All Their Pool Treatment Chemicals which Should Last the Season and Weekly Pool Cleaning through the Summer as a Bonus! Invisible Fence for Pets. No Hoa Neighborhood with Walking Path to Ryle High School. AC to be replaced July 15th. Buyer to verify all information.
Full Property Details
Full Property Details for 10651 Aspen Pl
General
- Price: $609,000
- Status: Active
- Type: Single Family
- Source: Northern_Kentucky
- MLS ID: 644976
- Updated: 8/4/2026
- Added to Site: 13 day(s) ago
Interior
- Number of Rooms: 10
- Interior Features: Kitchen Island, Walk-In Closet(s), Tray Ceiling(s), Storage, Stone Counters, Soaking Tub, Pantry, Open Floorplan, High Speed Internet, Granite Counters, Entrance Foyer, Eat-in Kitchen, Double Vanity, Crown Molding, Chandelier, Ceiling Fan(s), Natural Woodwork, Recess Ceiling(s), Recessed Lighting, Vaulted Ceiling(s)
- Fireplace: Yes
- Number of Fireplaces: 1
- Fireplace(s): Gas
- Appliances: Stainless Steel Appliance(s), Gas Range, Dishwasher, Disposal, Dryer, Refrigerator, Washer
Rooms
Bathrooms
- Total Bathrooms: 4
- Full Bathrooms: 3
- Half Bathrooms: 1
Bedrooms
- Total Bedrooms: 4
Other Rooms
- Laundry: Laundry Room, Main Level
Additional Information
- Pool: Yes
- Pool Description: In Ground
Exterior
- Porch/Patio/Deck: Covered, Deck, Patio, Porch
Parking
- Garage: Yes
- Garage Spaces: 2
- Parking Features: Driveway, Garage, Garage Faces Side, Off Street, On Street
Location
- County: Boone
- Subdivision: Lassing Green
- Driving Directions: US 42 to R on Rice Pike to R into Lassing Green on Mountain Laurel to L Bayberry to L Aspen
School Information
- Elementary School: New Haven Elementary
- Middle School: Gray Middle School
- High School: Ryle High
Community
- Community Name: K11 - Richwd/Un/Wal/Ver/SB
Heating & Cooling
- Central air: Yes
- Air Conditioning: Yes
- Cooling Type: Central Air Conditioning
- Heating Type: Natural Gas, Forced Air
Utilities
- Sewer: Public Sewer
- Water: Public
Structural Information
- Architectural Style: Ranch
- Construction: Brick
- Basement Desc.: Full Finished Bath, Full, Finished, Storage Space, Walk-Out Access
- Roof: Asphalt, Shingle
- Windows: Insulated Windows, Bay Window(s), Vinyl Frames
- Square Feet: 1,816
- Living Area: 1,816 Sq. Ft.
- Year Built: 1996
- Property Condition: Existing Structure
Lot Features
- Property View: Neighborhood, Trees/Woods
- Lot Size (Acres): 0.84
- Lot Size (Sq. Ft.): 36,590
- Lot Size: .84
- Lot Size Source: Other
- Lot Dimensions: 88 x 281 x 168 x 301
- Frontage: City Street, Paved
- Zoning: Residential
- Fencing (Description): Fenced, Invisible, Metal, Partial
Disclosures and Reports
- Property ID: 052.00-04-050.00
Listed by Huff Realty - Florence, Heather Townsend
Get Pre-Approved Today
Schools
Schools serving 10651 Aspen Pl
School District:Boone County School District
| Name | Grades | Distance |
|---|---|---|
New Haven Elementary School 10854 U.S. 42, Union, KY 41091 | K-5 | 0.6 mi |
Gray Middle School 10400 U.S. 42, Union, KY 41091 | 6-8 | 0.4 mi |
Larry A. Ryle High School 10379 U.S. 42, Union, KY 41091 | 9-12 | 0.7 mi |
Disclaimer:
School attendance boundaries provided by ATTOM Data Solutions and are for reference only. Contact the school directly to verify enrollment eligibility.
Price & Sales History for 10651 Aspen Pl
Date
Details
Price
Change
Source
7/23/2026
Listed
$609,000
—
MLS
Disclaimer: Historical sales information is derived from public records provided by the county offices. Information is not guaranteed and should be independently verified.

Tax History
Tax History for 10651 Aspen Pl
Year
Property Taxes
Change
Tax Assessment
Change
2025
$3,509
1%
$356,400
—
2024
$3,481
-3%
$356,400
—
2023
$3,603
8%
$356,400
6%
2022
$3,323
-2%
$336,500
—
2021
$3,405
-2%
$336,500
—
2018
$3,485
2%
$336,500
—
2017
$3,410
-1%
$336,500
—
2019
$3,442
-9%
$336,500
—
2016
$3,779
—
$336,500
—
2015
$3,792
2%
$336,500
—
2014
$3,722
7%
$336,500
7%
2013
$3,481
—
$315,000
—
Disclaimer: Historical tax information is derived from public records provided by the county offices. Information is not guaranteed and should be independently verified.
Estimate the Cost
Estimate the Cost for 10651 Aspen Pl
10651 Aspen Place, Union, KY 41091 (MLS# 644976) is a Single Family property with 4 bedrooms, 3 full bathrooms and 1 partial bathroom. 10651 Aspen Place is currently listed for $609,000 and was received on July 23, 2026. Want to learn more about 10651 Aspen Place? Do you have questions about finding other Single Family real estate for sale in Union? You can browse all Union real estate or contact a Coldwell Banker agent to request more information.