This is a carousel with tiles that activate property listing cards. Use the previous and next buttons to navigate.
1/1
$745,000
This is a carousel with tiles that activate property listing cards. Use the previous and next buttons to navigate.
1/1
Property Description
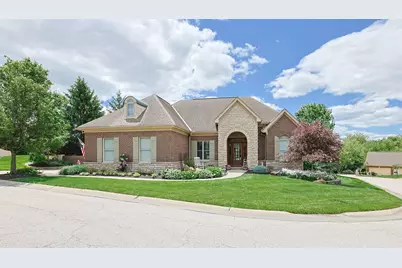
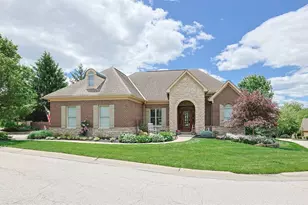
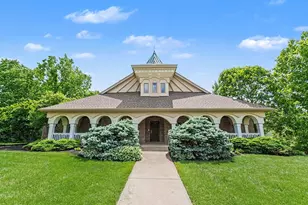
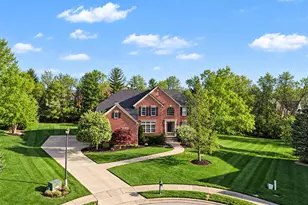
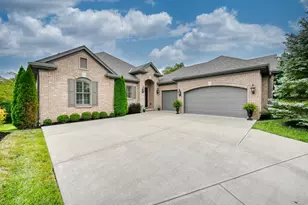
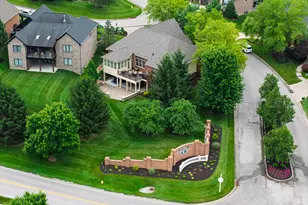
Exceptional Custom-Built Brick Ranch nestled on its own private island setting within the prestigious Saint Leger section of Triple Crown! Offering luxury living, privacy, and upgraded amenities, this stunning 4 bedroom, 3.5 bath home features an oversized 3-car garage, gleaming hardwood floors throughout the main level, extensive crown molding, and both first floor and lower-level laundry rooms. The gourmet chef's kitchen showcases granite countertops, custom wood cabinetry, and high-end finishes, seamlessly flowing into the elegant formal dining room and spacious great room with fireplace -- ideal for everyday living and entertaining alike. The finished walk-out lower level is an entertainer's dream featuring wide plank flooring, wet bar, stone fireplace, custom built-ins, and direct access to the spectacular private resort-style backyard retreat. Enjoy ultimate outdoor living with lush professional landscaping, illuminated walkways, multiple paver patios, retractable awning, pergola, tranquil waterfall features, and exceptional privacy rarely found in Triple Crown. The study/4th bedroom is currently being used as a theater room, offering flexible living space to suit your lifestyle - perfect for a home office, media room, or guest suite. This property is is ideally situated just off the 17th hole with quick access to the golf course and clubhouse, this prime location combines luxury, convenience, and lifestyle. HOA-maintained lawn care with front and rear irrigation systems provide easy, low-maintenance living. A rare opportunity to own one of Triple Crown's most unique and luxurious homes -- Welcome Home!
Full Property Details
Full Property Details for 10723 St Leger Cir
General
- Sold For: $745,000
- HOA FEE: $526/month
- Status: Closed
- Type: Single Family
- Source: Northern_Kentucky
- MLS ID: 642704
- Added to Site: 53 day(s) ago
Interior
- Number of Rooms: 10
- Interior Features: Kitchen Island, Wet Bar, Walk-In Closet(s), Tray Ceiling(s), Pantry, Open Floorplan, Granite Counters, Entrance Foyer, Double Vanity, Crown Molding, Chandelier, Bookcases, Built-in Features, Ceiling Fan(s), High Ceilings, Multi-Panel Doors, Recessed Lighting
- Fireplace: Yes
- Number of Fireplaces: 1
- Fireplace(s): Gas
- Appliances: Gas Cooktop, Gas Range, Dishwasher, Microwave, Refrigerator
Rooms
Bathrooms
- Total Bathrooms: 4
- Full Bathrooms: 3
- Half Bathrooms: 1
Bedrooms
- Total Bedrooms: 4
Other Rooms
- Laundry: Lower Level, Main Level
Additional Information
- Shared Amenities: Landscaping
- Security/Safety: Security System, Smoke Detector(s)
Exterior
- Exterior Features: Private Yard, Fountain, Hot Tub, Lighting, Other
- Porch/Patio/Deck: Covered, Patio, Porch
Parking
- Garage: Yes
- Attached garage: Yes
- Garage Spaces: 3
- Parking Features: Attached, Driveway, Garage, Garage Door Opener, Garage Faces Side, Oversized
Location
- County: Boone
- Driving Directions: Triple Blvd to Saint Leger.
School Information
- Elementary School: New Haven Elementary
- Middle School: Gray Middle School
- High School: Ryle High
Community
- Community Name: K11 - Richwd/Un/Wal/Ver/SB
- Association: Yes
- Assoc. Fees Include: Other, See Remarks, Maintenance Grounds, Management
Heating & Cooling
- Central air: Yes
- Air Conditioning: Yes
- Cooling Type: Central Air Conditioning
- Heating Type: Natural Gas, Forced Air
Utilities
- Sewer: Public Sewer
- Water: Public
Structural Information
- Architectural Style: Ranch
- Construction: Brick, Stone
- Basement Desc.: Full Finished Bath, Fireplace(s), Full, Finished, Storage Space, Walk-Out Access
- Roof: Shingle
- Windows: Insulated Windows, Double-Hung, Picture Window(s), Vinyl Clad Window(s)
- Square Feet: 3,978
- Living Area: 3,978 Sq. Ft.
- Year Built: 2003
- Property Condition: Existing Structure
Additional Structures
- Other Structures: Pergola
Lot Features
- Property View: Trees/Woods
- Lot Size (Acres): 0.24
- Lot Size (Sq. Ft.): 10,611
- Lot Size: .24
- Lot Size Source: Realist
- Lot Dimensions: 105 x 88, 108 x 78
- Frontage: County Road
- Lot Features: See Remarks, Level, Sprinklers In Front, Sprinklers In Rear, Wooded
- Trees/Vegetation: Pine Trees
- Zoning: Residential
Financial Considerations
- Association Fee: $526
- Assoc Fee Freq.: Monthly
Disclosures and Reports
- Property ID: 064.14-07-019.00
Listed by Sibcy Cline, REALTORS-Florence, Tasha Klaber-Flood
Sold by ERA Real Solutions Realty, Melissa Maxwell

Get Pre-Approved Today
Schools
Schools serving 10723 St Leger Cir
School District:Boone County School District
| Name | Grades | Distance |
|---|---|---|
New Haven Elementary School 10854 U.S. 42, Union, KY 41091 | K-5 | 2 mi |
Gray Middle School 10400 U.S. 42, Union, KY 41091 | 6-8 | 1.7 mi |
Larry A. Ryle High School 10379 U.S. 42, Union, KY 41091 | 9-12 | 1.6 mi |
Disclaimer:
School attendance boundaries provided by ATTOM Data Solutions and are for reference only. Contact the school directly to verify enrollment eligibility.
Price & Sales History for 10723 St Leger Cir
Date
Details
Price
Change
Source
6/30/2026
Sold
$745,000
—
MLS
5/18/2026
Listed
$745,000
—
MLS
Disclaimer: Historical sales information is derived from public records provided by the county offices. Information is not guaranteed and should be independently verified.
10723 Saint Leger Circle, Union, KY 41091 (MLS# 642704) is a Single Family property that was sold at $745,000 on June 30, 2026. Want to learn more about 10723 Saint Leger Circle? Do you have questions about finding other Single Family real estate for sale in Union? You can browse all Union real estate or contact a Coldwell Banker agent to request more information.