
This is a carousel with tiles that activate property listing cards. Use the previous and next buttons to navigate.
1/1
$765,000
This is a carousel with tiles that activate property listing cards. Use the previous and next buttons to navigate.
1/1
Property Description
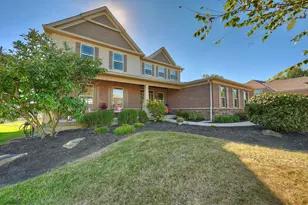
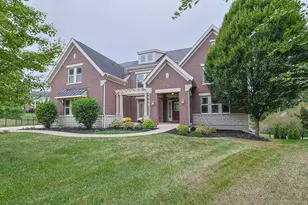
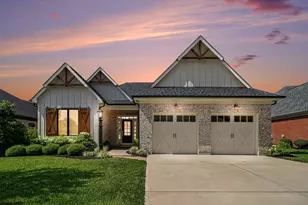
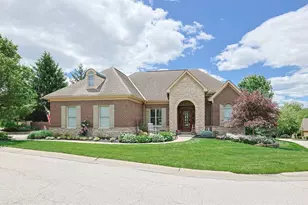
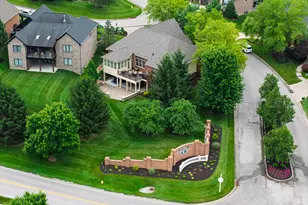
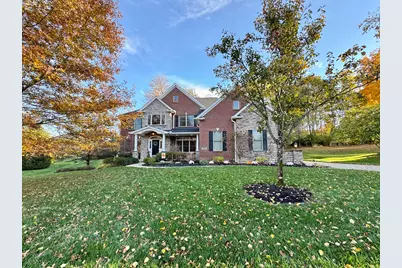
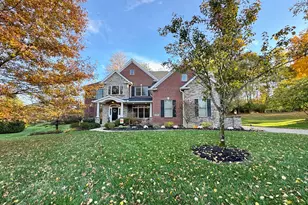
Incredible, Custom Built, All Brick, 5 BDRM, 4.5 Bath, 3.5 Car Side Entry Garage Residence Superbly Situated on a Premium, Private, 1/2 Acre+, Cul-De-Sac Homesite Offering a FANTASTIC LIFESTYLE in Most Desirable, Triple Crown Country Club Neighborhood! This Home is Perfectly Appointed in a Spectacular Custom Section of Triple Crown Country Club Surrounded by Upscale, High-End Homes with Large Homesites & Boasting a Quick Walk to the Pool, Clubhouse, & Golf Course/2 Fabulous Screened Porches/Tiered Pavered Patio with Firepit/3 Finished Levels with Over 5,100 SQ FT of Living Space/Magnificent 2 Story Entry/Open Airy Floorplan with Soaring 2 Story Great RM Open to Kitchen/Beautiful Wall of Windows/Upgraded Catwalk with Railings/Granite Kitchen with 42 Inch Cabinetry, Double Oven, Corner Pantry, Window Over Kitchen Sink, Island, + Relaxing Breakfast Area with a Triple View Window, & Single French Patio Door Walkout with Transom Above/Formal Dining Room has Tray Ceiling, Crown Molding, & Chair Rail/Living Room or Study has Glass French Doors & Recessed Lighting/Amazing Primary Suite with Tray Ceiling, 2 Walk-In Closets, & Hard to Find Sitting Area/All Expansive Bedrooms with Ceiling Fans & Light Packages/Convenient 2ND Floor Laundry/Nice Recreation Room in Lower Level/Useful 2ND Kitchen in Lower Level with Bar Area for Entertaining or Flexible Living Arrangements/Suite in LL Includes Bedroom, Full Bath, Recreation RM, + Full Kitchen/Dual Staircase/Hardwood Flooring/9 FT Ceilings/2 Fireplaces (1 of the Fireplaces is Double-Sided)/Garage has Space for a Golf Cart/New Roof Shingles-2020/New HVAC-2022/New Sump Pump-2025/Hook-Up for Hot Tub/Award Winning New Haven Elementary, Gray Middle & Ryle High Schools/Low County Tax Rate! Don't Miss this Opportunity to Own a True 5 Bedroom Custom Built Home on a 1/2 Acre+, Cul-De-Sac Homesite in a Custom Section of Prestigious Triple Crown within a Quick Walk to the Country Club Amenities. See Agent Comments for What Stays.
Full Property Details
Full Property Details for 10653 Chenery Cove
General
- Sold For: $765,000
- HOA FEE: $42/month
- HOA FEE FREQ.: Annually
- Status: Closed
- Type: Single Family
- Source: Northern_Kentucky
- MLS ID: 640102
- Added to Site: 91 day(s) ago
Interior
- Number of Rooms: 12
- Interior Features: See Remarks, Kitchen Island, Wet Bar, Walk-In Closet(s), Tray Ceiling(s), Storage, Stone Counters, Soaking Tub, Pantry, Open Floorplan, Granite Counters, Entrance Foyer, Eat-in Kitchen, Double Vanity, Crown Molding, Chandelier, Bookcases, Breakfast Bar, Built-in Features, Cathedral Ceiling(s), Ceiling Fan(s), High Ceilings, Multi-Panel Doors, Recess Ceiling(s), Recessed Lighting, Vaulted Ceiling(s)
- Fireplace: Yes
- Number of Fireplaces: 2
- Fireplace(s): See Remarks, Stone, Double Sided, Ceramic, Gas
- Appliances: See Remarks, Stainless Steel Appliance(s), Electric Cooktop, Electric Oven, Dishwasher, Double Oven, Microwave, Refrigerator
Rooms
Bathrooms
- Total Bathrooms: 5
- Full Bathrooms: 4
- Half Bathrooms: 1
Bedrooms
- Total Bedrooms: 5
Other Rooms
- Laundry: Laundry Room, Upper Level
Additional Information
- Shared Amenities: Other, See Remarks, Dog Park, Playground, Tennis Court(s), Trail(s)
- Equipment: Sump Pump
Exterior
- Exterior Features: Private Yard, Fire Pit, Balcony, Lighting, Other
- Porch/Patio/Deck: Covered, Enclosed, Patio, Porch
Parking
- Garage: Yes
- Attached garage: Yes
- Garage Spaces: 3
- Parking Features: Attached, Driveway, Garage, Garage Door Opener, Garage Faces Side, Off Street, Oversized
Location
- County: Boone
- Cross Streets: Secretariat Run,
- Driving Directions: I-75 to Richwood Exit, Right into Triple Crown. Right on Secretariat Run, Left on Chenery Cove. Home is on Right Side in Cul-De-Sac.
School Information
- Elementary School: New Haven Elementary
- Middle School: Gray Middle School
- High School: Ryle High
Community
- Community Name: K11 - Richwd/Un/Wal/Ver/SB
- Association: Yes
Heating & Cooling
- Central air: Yes
- Air Conditioning: Yes
- Cooling Type: Central Air Conditioning
- Heating Type: Natural Gas, Forced Air
Utilities
- Sewer: Public Sewer
- Water: Public
- Utility Description: Underground Utilities
Structural Information
- Architectural Style: Traditional
- Construction: Brick, Stone
- Basement Desc.: Kitchen, Full Finished Bath, Fireplace(s), Other, See Remarks, Full, Finished, Storage Space
- Roof: Composition, Shingle
- Windows: Insulated Windows, Double-Hung, Wood Frames
- Square Feet: 5,100
- Living Area: 5,100 Sq. Ft.
- Year Built: 2006
- Property Condition: Existing Structure
Lot Features
- Property View: Trees/Woods
- Lot Size (Acres): 0.51
- Lot Size (Sq. Ft.): 22,010.87
- Lot Size: .51
- Lot Size Source: Realist
- Lot Dimensions: .5053
- Lot Features: See Remarks, Cul-De-Sac, Level, Wooded
Financial Considerations
- Association Fee: $500
- Assoc Fee Freq.: Annually
Disclosures and Reports
- Property ID: 064.13-07-032.00
Get Pre-Approved Today
Schools
Schools serving 10653 Chenery Cove
School District:Boone County School District
| Name | Grades | Distance |
|---|---|---|
New Haven Elementary School 10854 U.S. 42, Union, KY 41091 | K-5 | 2.1 mi |
Gray Middle School 10400 U.S. 42, Union, KY 41091 | 6-8 | 1.9 mi |
Larry A. Ryle High School 10379 U.S. 42, Union, KY 41091 | 9-12 | 1.9 mi |
Disclaimer:
School attendance boundaries provided by ATTOM Data Solutions and are for reference only. Contact the school directly to verify enrollment eligibility.
Price & Sales History for 10653 Chenery Cove
Date
Details
Price
Change
Source
4/14/2026
Sold
$765,000
-0.62%
MLS
2/25/2026
Listed
$769,800
—
MLS
Disclaimer: Historical sales information is derived from public records provided by the county offices. Information is not guaranteed and should be independently verified.
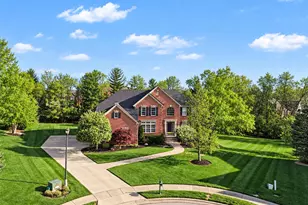
10653 Chenery Cove, Union, KY 41091 (MLS# 640102) is a Single Family property that was sold at $765,000 on April 14, 2026. This property was sold by Finn Team from our Hyde Park Regional Office.Want to learn more about 10653 Chenery Cove? Do you have questions about finding other Single Family real estate for sale in Union? You can browse all Union real estate or contact a Coldwell Banker agent to request more information.