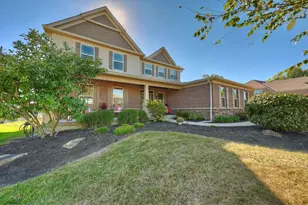
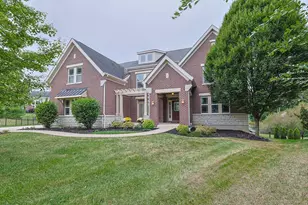
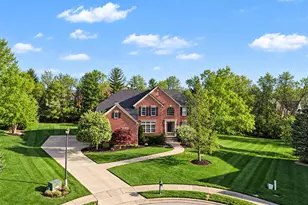
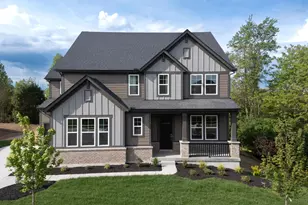
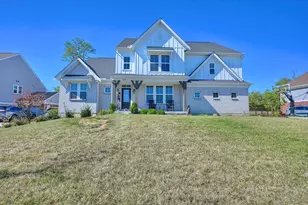
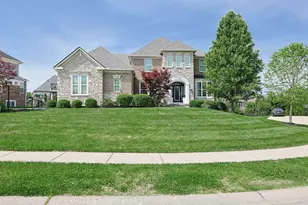
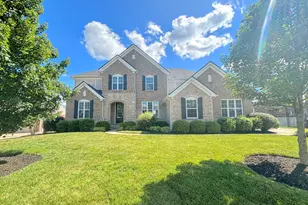
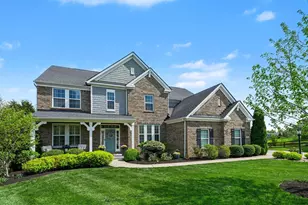
Full Property Details for 10635 Pegasus Ct
General
- Price: $779,000
- HOA FEE: $42/month
- HOA FEE FREQ.: Annually
- Status: Active
- Type: Single Family
- Source: Northern_Kentucky
- MLS ID: 647199
- Updated: 10/4/2026
- Added to Site: 8 day(s) ago
Interior
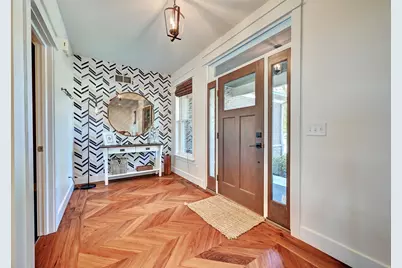
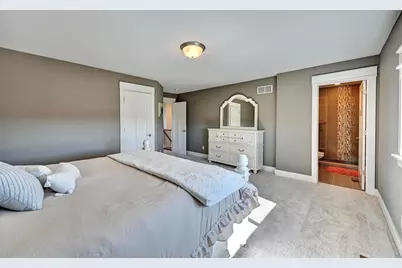
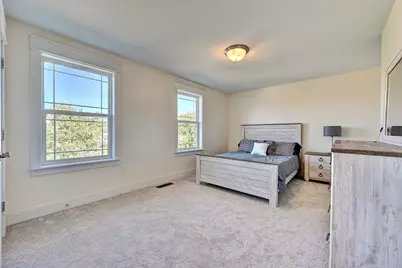
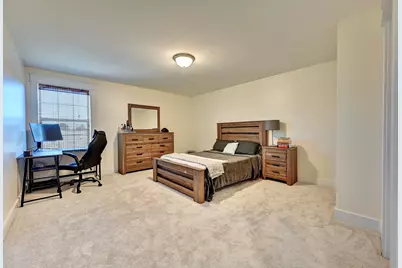
- Number of Rooms: 15
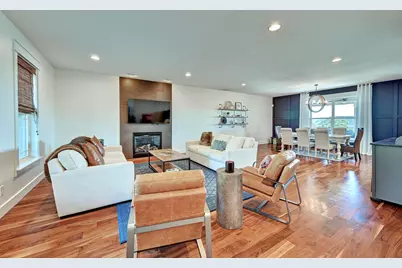
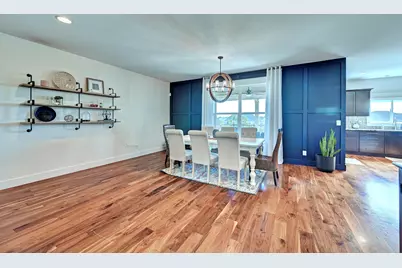
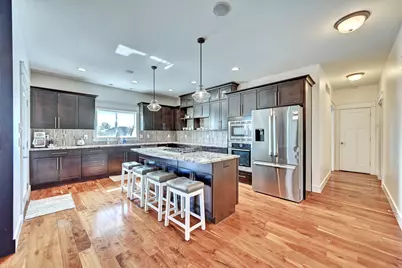
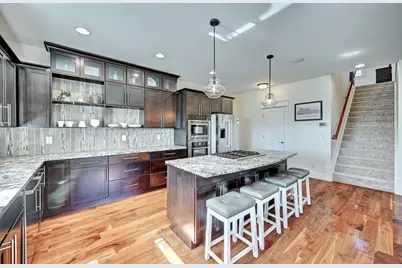
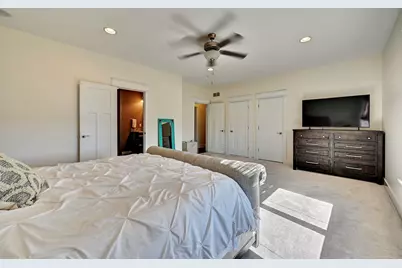
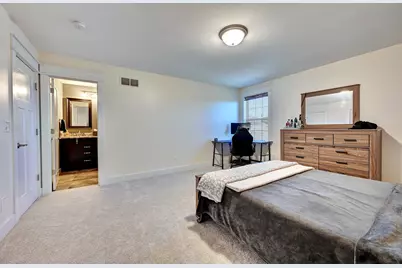
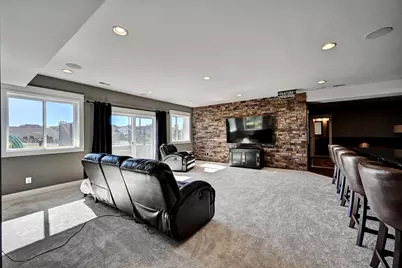
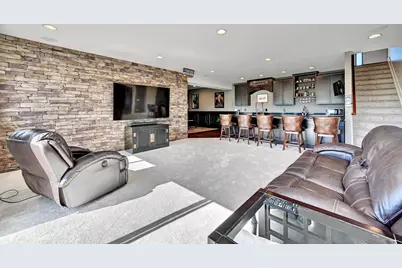
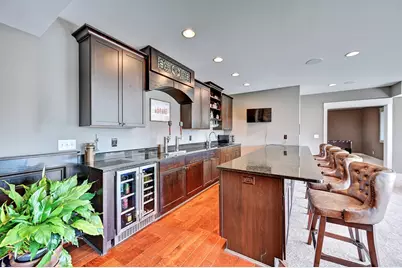
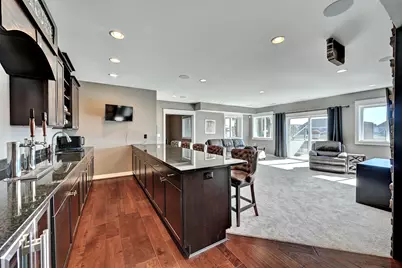
- Interior Features: Kitchen Island, Wet Bar, Walk-In Closet(s), Smart Home, Pantry, Open Floorplan, Granite Counters, Attic Storage, Ceiling Fan(s)
- Fireplace: Yes
- Number of Fireplaces: 1
- Fireplace(s): Stone, Brick
- Appliances: Dishwasher, Disposal, Microwave, Refrigerator
Rooms
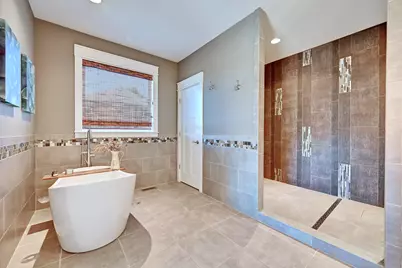
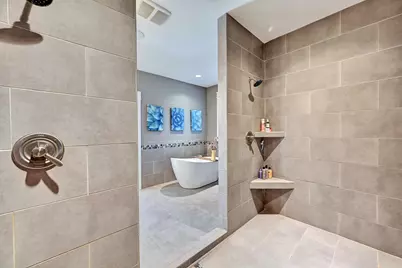
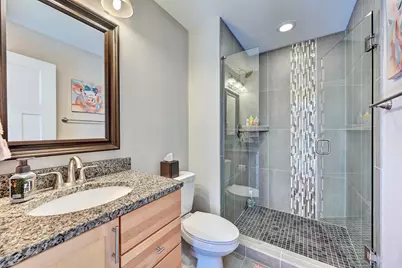
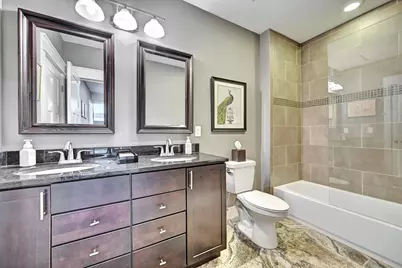
- Total Bathrooms: 5
- Full Bathrooms: 4
- Half Bathrooms: 1
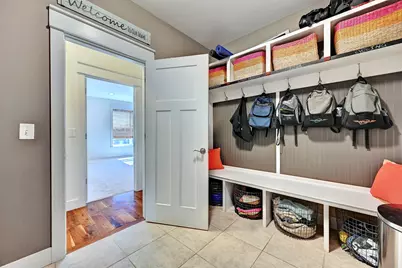
- Laundry: Laundry Room, Main Level
Additional Information
- Shared Amenities: Playground
Exterior
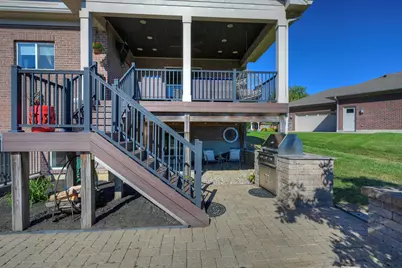
- Exterior Features: Fire Pit, Outdoor Grill
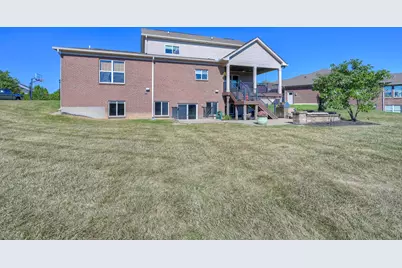
- Porch/Patio/Deck: Covered, Deck, Patio, Porch
Parking
- Garage: Yes
- Garage Spaces: 3
- Parking Features: Driveway, Garage
Location
- County: Boone
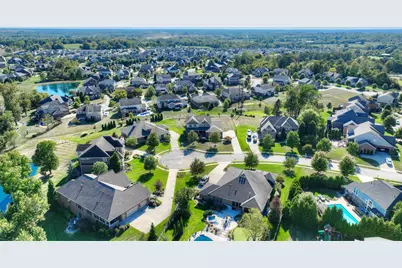
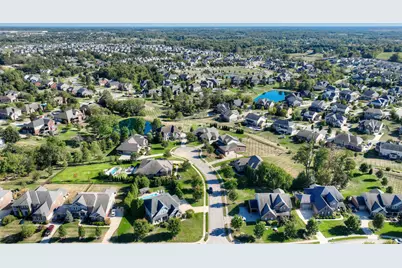
- Subdivision: Triple Crown Country Club
- Driving Directions: Triple Crown Blvd to Left on Court Fleet, Right on Man-O-War, Right on Citation, Right on Arcaro, Left on Pegasus
School Information
- Elementary School: New Haven Elementary
- Middle School: Gray Middle School
- High School: Ryle High
Community
- Community Name: K11 - Richwd/Un/Wal/Ver/SB
- Association: Yes
- Assoc. Fees Include: Association Fees
Heating & Cooling
- Central air: Yes
- Air Conditioning: Yes
- Cooling Type: Central Air Conditioning
- Heating Type: Geothermal
Utilities
- Sewer: Public Sewer
- Water: Public
- Cable Available: Yes
- Utility Description: Cable Available, Natural Gas Available, Underground Utilities
Structural Information
- Architectural Style: Traditional
- Construction: Brick, Vinyl Siding
- Basement Desc.: Full Finished Bath, Full, Finished, Walk-Out Access
- Roof: Shingle
- Windows: Insulated Windows
- Square Feet: 5,496
- Living Area: 5,496 Sq. Ft.
- Year Built: 2013
- Property Condition: Existing Structure
Lot Features
- Property View: Neighborhood
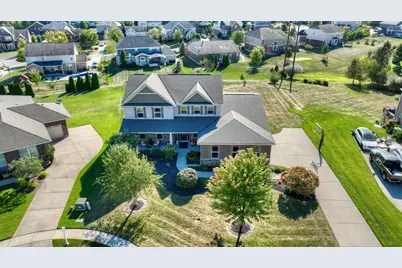
- Lot Size (Acres): 0.5
- Lot Size (Sq. Ft.): 21,590
- Lot Size: .5
- Lot Dimensions: Of Record
- Frontage: City Street, Paved
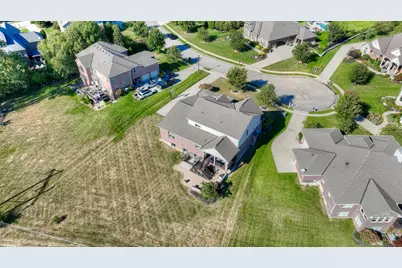
- Lot Features: Cul-De-Sac, Level
- Zoning: Residential
Financial Considerations
- Association Fee: $500
- Assoc Fee Freq.: Annually
Disclosures and Reports
- Property ID: 064.26-07-072.00
Listed by Huff Realty - Florence, Susan Huff and Huff Realty - Florence, Maria Huff Schilling