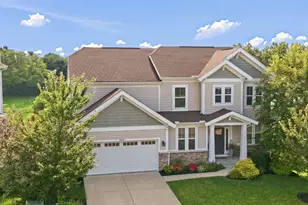
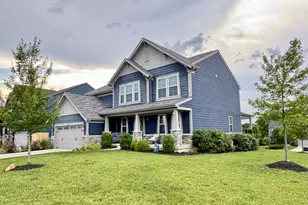
This is a carousel with tiles that activate property listing cards. Use the previous and next buttons to navigate.
1/21
$540,000 Just Listed
This is a carousel with tiles that activate property listing cards. Use the previous and next buttons to navigate.
1/21
Property Description
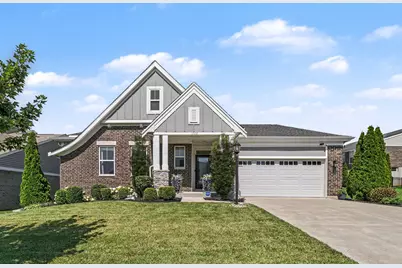
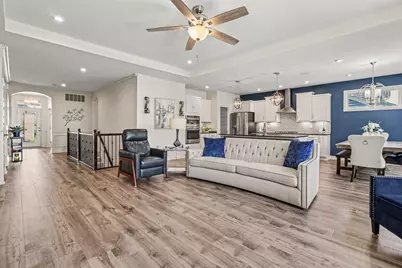
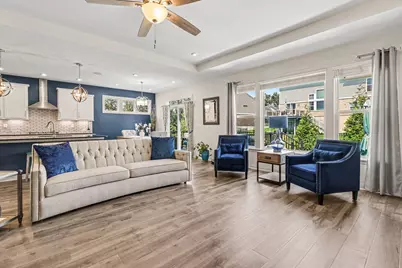
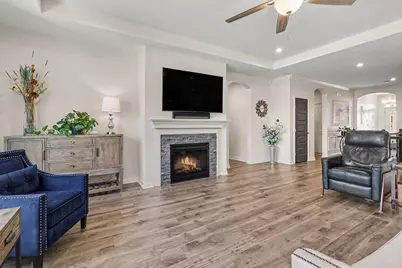
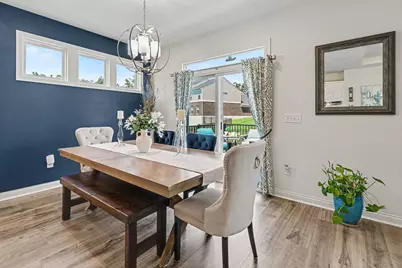
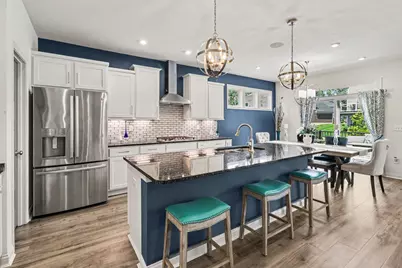
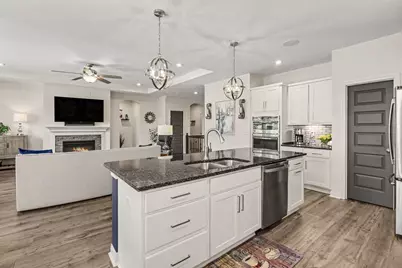
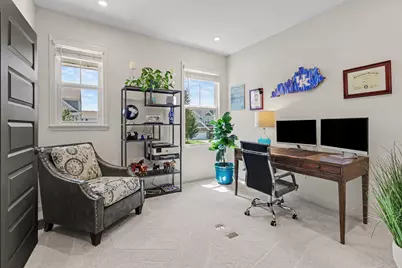
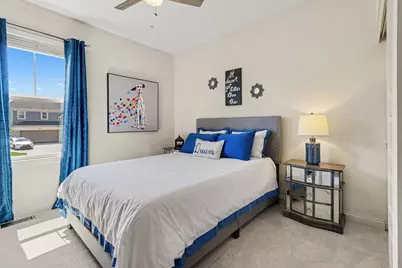
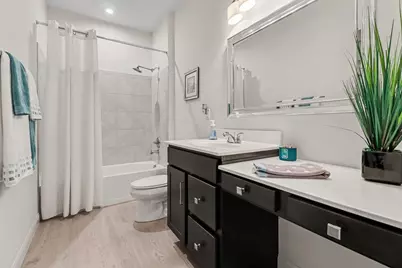
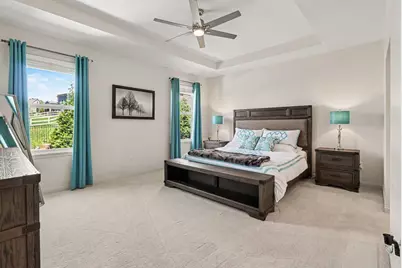
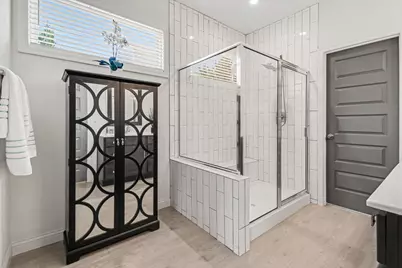
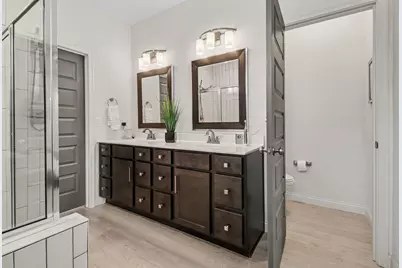
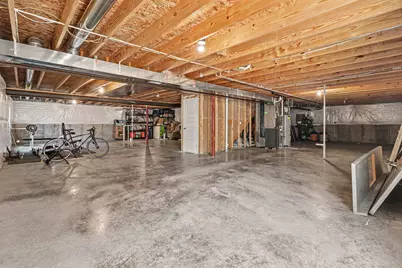
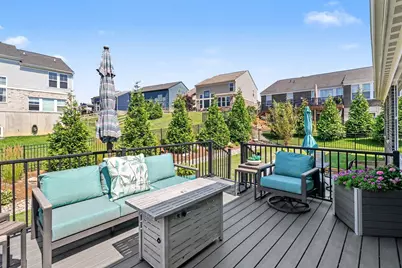
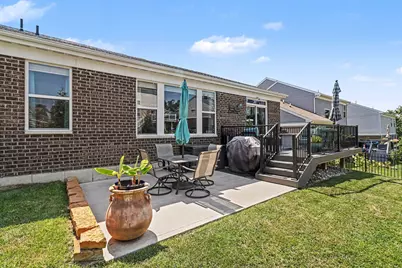
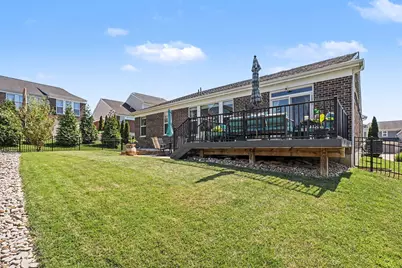
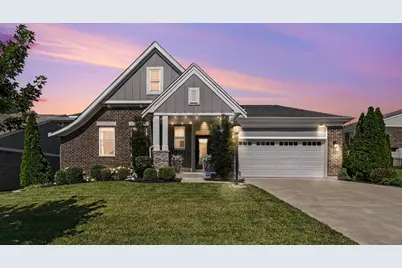
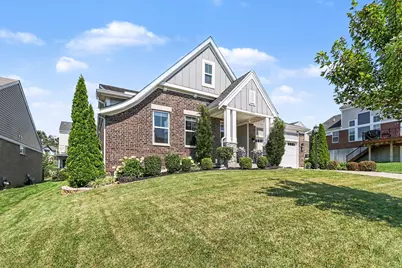
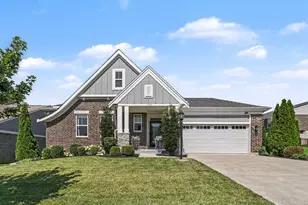
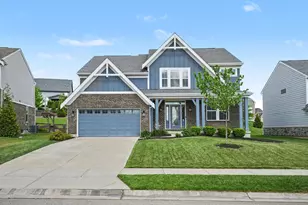
Welcome to Triple Crown! This beautifully appointed 4-bedroom, 2-bath home combines elegance, comfort, and everyday functionality in one of the area's most sought-after communities. The designer kitchen features granite countertops, stylish finishes, and generous workspace--perfect for cooking and entertaining. The inviting family room offers a tray ceiling and a cozy fireplace, creating a warm gathering space for relaxing evenings. The spacious primary suite includes its own tray ceiling, a large walk-in closet, and direct access to the first-floor laundry room. Three additional bedrooms provide versatile options for a home office, fitness room, study, or guest accommodations. Bedrooms have gorgeous 2 yr white carpet and the rest of the main level offers high-end luxury vinyl plank flooring. The property is also wired for sound and high speed internet. The expansive unfinished basement--already plumbed for an additional bathroom--offers endless potential for future living space, a recreation area, or a custom entertainment retreat. Outside, enjoy the low-maintenance Trex deck and patio with permanent lighting, ideal for hosting friends or unwinding at the end of the day. This move-in-ready home is perfectly positioned near parks, dining, and top community amenities. Also all the furniture and decor is negotiable. Don't miss your chance to own in highly desirable Triple Crown
Full Property Details
Full Property Details for 1882 Woodward Ct
General
- Price: $540,000
- HOA FEE: $40/month
- HOA FEE FREQ.: Annually
- Status: Active
- Type: Single Family
- Source: Northern_Kentucky
- MLS ID: 645860
- Updated: Today (8/20/2026)
- Added to Site: Today
Interior
- Number of Rooms: 10
- Interior Features: Kitchen Island, Walk-In Closet(s), Tray Ceiling(s), Pantry, Open Floorplan, High Speed Internet, Granite Counters, Entrance Foyer, Eat-in Kitchen, Double Vanity, Crown Molding, Ceiling Fan(s), High Ceilings, Wired for Sound
- Fireplace: Yes
- Number of Fireplaces: 1
- Fireplace(s): Electric
- Appliances: Stainless Steel Appliance(s), Electric Oven, Gas Cooktop, Dishwasher, Disposal, Dryer, Microwave, Refrigerator, Washer
Rooms
Bathrooms
- Total Bathrooms: 2
- Full Bathrooms: 2
Bedrooms
- Total Bedrooms: 3
Other Rooms
- Laundry: Electric Dryer Hookup, Laundry Room, Main Level, Washer Hookup
Additional Information
- Shared Amenities: Dog Park, Playground, Tennis Court(s), Clubhouse, Trail(s)
- Security/Safety: Security System
- Equipment: Sump Pump
Exterior
- Porch/Patio/Deck: Deck
Parking
- Garage: Yes
- Attached garage: Yes
- Garage Spaces: 2
- Parking Features: Attached, Garage, Garage Door Opener, Garage Faces Front
Location
- County: Boone
- Subdivision: Triple Crown
- Driving Directions: US Hwy 42 To Hicks Pike To Bridlegate Dr To Woodward Ct
School Information
- Elementary School: New Haven Elementary
- Middle School: Gray Middle School
- High School: Ryle High
Community
- Community Name: K11 - Richwd/Un/Wal/Ver/SB
- Association: Yes
- Assoc. Fees Include: Maintenance Grounds, Snow Removal
Heating & Cooling
- Central air: Yes
- Air Conditioning: Yes
- Cooling Type: Central Air Conditioning
- Heating Type: Natural Gas
Utilities
- Sewer: Public Sewer
- Water: Public
- Cable Available: Yes
- Utility Description: Cable Available, Natural Gas Available, Sewer Available, Water Available
Structural Information
- Architectural Style: Traditional
- Construction: Brick, Vinyl Siding
- Basement Desc.: Full Bath Roughed In, Storage Space, Unfinished
- Roof: Shingle
- Windows: Double-Hung, Vinyl Frames
- Square Feet: 2,104
- Living Area: 2,104 Sq. Ft.
- Year Built: 2019
- Property Condition: Existing Structure
Lot Features
- Property View: Neighborhood
- Lot Size (Acres): 0.19
- Lot Size (Sq. Ft.): 8,276
- Lot Size: .19
- Lot Size Source: Realist
- Lot Dimensions: 130 x 68
- Frontage: County Road, Paved
- Lot Features: Cul-De-Sac
- Zoning: Residential
- Fencing (Description): Aluminum
Financial Considerations
- Association Fee: $475
- Assoc Fee Freq.: Annually
Disclosures and Reports
- Property ID: 064.29-07-126.00
Listed by Gallagher Realty Group, Jolee Gallagher

Get Pre-Approved Today
Schools
Schools serving 1882 Woodward Ct
School District:Boone County School District
| Name | Grades | Distance |
|---|---|---|
New Haven Elementary School 10854 U.S. 42, Union, KY 41091 | K-5 | 0.8 mi |
Gray Middle School 10400 U.S. 42, Union, KY 41091 | 6-8 | 1.3 mi |
Larry A. Ryle High School 10379 U.S. 42, Union, KY 41091 | 9-12 | 1.5 mi |
Disclaimer:
School attendance boundaries provided by ATTOM Data Solutions and are for reference only. Contact the school directly to verify enrollment eligibility.
Price & Sales History for 1882 Woodward Ct
Date
Details
Price
Change
Source
8/20/2026
Listed
$540,000
62.06%
MLS
10/09/2019
Sold
$333,214
—
Public Record
Disclaimer: Historical sales information is derived from public records provided by the county offices. Information is not guaranteed and should be independently verified.
Tax History
Tax History for 1882 Woodward Ct
Year
Property Taxes
Change
Tax Assessment
Change
2025
$4,532
15%
$398,800
14%
2024
$3,932
-3%
$351,100
—
2023
$4,071
3%
$351,100
—
2022
$3,942
3%
$351,100
5%
2021
$3,824
560%
$333,200
566%
2019
$579
2%
$50,000
—
2018
$570
—
$50,000
—
Disclaimer: Historical tax information is derived from public records provided by the county offices. Information is not guaranteed and should be independently verified.
Estimate the Cost
Estimate the Cost for 1882 Woodward Ct
1882 Woodward Court, Union, KY 41091 (MLS# 645860) is a Single Family property with 3 bedrooms and 2 full bathrooms. 1882 Woodward Court is currently listed for $540,000 and was received on August 20, 2026. Want to learn more about 1882 Woodward Court? Do you have questions about finding other Single Family real estate for sale in Union? You can browse all Union real estate or contact a Coldwell Banker agent to request more information.