This is a carousel with tiles that activate property listing cards. Use the previous and next buttons to navigate.
1/1
$1,515,000
This is a carousel with tiles that activate property listing cards. Use the previous and next buttons to navigate.
1/1
Property Description
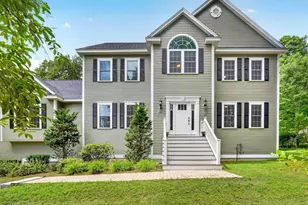
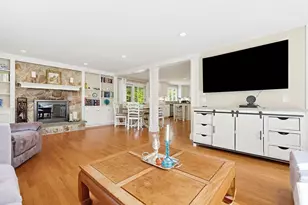
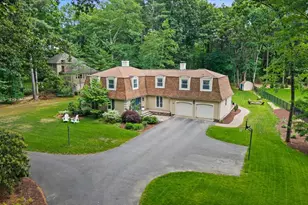
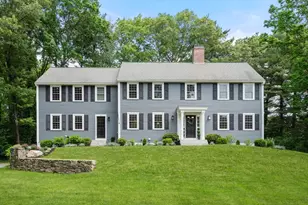
Exceptional 5-bedroom, 4 1/2 baths, custom-built home showcases exquisite craftsmanship, sophisticated design, & an ideal layout for modern living. Enter through the foyer to a welcoming formal living room. The stunning open-concept family room with soaring ceilings & a wall of glass doors opening to the expansive deck, creating seamless indoor-outdoor living, perfect for entertaining family & friends, flows seamlessly into the gourmet kitchen with pantry & dining room. The first floor offers a spacious primary suite, with a spa-like full bathroom, mudroom, laundry room, & half bath complete the main level. Upstairs features a second primary en-suite & three additional bedrooms. The finished lower level offers incredible versatility with a media room, music room, office, exercise room, & full bath. Hardwood floors throughout, central air & central vacuum offer comfort year-round. Top-rated schools, trails, parks, shopping & commuter train all nearby. Welcome home!
Full Property Details
Full Property Details for 39 Adams St
General
- Sold For: $1,515,000
- Taxes: $21,503 (2025)
- Status: Closed
- Type: Single Family
- Source: MLSPin
- MLS ID: 73520087
- Added to Site: 101 day(s) ago
Interior
- Number of Rooms: 15
- Interior Features: Bathroom - Full, Bathroom - Double Vanity/Sink, Bathroom, Mud Room, Loft, Exercise Room, Media Room, Central Vacuum
- Appliances: Oven, Dishwasher, Microwave, Range, Refrigerator, Washer, Dryer
- Flooring: Tile, Carpet, Hardwood, Flooring - Stone/Ceramic Tile, Flooring - Wall to Wall Carpet
Rooms
Bathrooms
- Total Bathrooms: 5
- Full Bathrooms: 4
- Half Bathrooms: 1
- Main - Full Baths: 4
- Main - 1/2 Baths: 1
- Bathroom 1: Half Bathroom, First
- Bathroom 2: Full Bathroom, Bathroom Double Vanity/Double Sink, T, 15.00 x 16.00, First, 240 Sq. Ft.
- Bathroom 3: Bathroom - Full, Bathroom - Tiled With Shower Stal, Second
Bedrooms
- Total Bedrooms: 5
- Primary Bedroom: Yes, 20.00 x 13.00, First, 260 Sq. Ft.
- Bedroom 2: Full Bathroom, Closet, Wall-to-Wall Carpet, 18.00 x 12.00, Second, 216 Sq. Ft.
- Bedroom 3: Wall-to-Wall Carpet, 10.00 x 15.00, Second, 150 Sq. Ft.
- Bedroom 4: Ceiling Fan(s), Wall-to-Wall Carpet, 11.00 x 15.00, Second, 165 Sq. Ft.
Other Rooms
- Living Room: Hardwood Flooring, French Doors, Exterior Deck, Exterior Access, Crown Molding, Tray Ceiling(s), 22.00 x 24.00, First, 528 Sq. Ft.
- Family Room: Cathedral Ceiling(s), Hardwood Flooring, French Doors, Exterior Deck, Exterior Access, Open Floorplan, Recessed Lighting, Crown Molding, 16.00 x 15.00, Main, First, 240 Sq. Ft.
- Kitchen: Cathedral Ceiling(s), Custom-Built Closet/Cabinets, Hardwood Flooring, Pantry, Kitchen Island, Upgraded Cabinets, Exterior Deck, Exterior Access, Recessed Lighting, Stainless Steel Appliances, Storage, Crown Molding, 16.00 x 13.00, Main, First, 208 Sq. Ft.
- Dining Room: Vaulted Ceiling(s), Hardwood Flooring, Crown Molding, Decorative Molding, 13.00 x 13.00, First, 169 Sq. Ft.
- Laundry: First Floor
Additional Information
- Security/Safety: Security System
Exterior
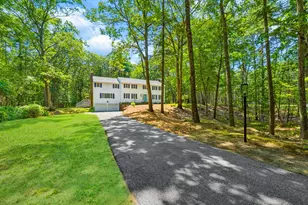
- Exterior Features: Porch, Deck, Patio, Rain Gutters, Storage, Professional Landscaping, Decorative Lighting
- Color: Taupe
Parking
- Garage: Yes
- Attached garage: Yes
- Garage Spaces: 2
- Total Spaces: 8
- Parking Features: Attached, Paved Drive, Paved
Location
- County: Middlesex
- Driving Directions: High Street to Adams street
School Information
- Elementary School: Acton
- Middle School: Rj Grey
- High School: Ab
Heating & Cooling
- Air Conditioning: Yes
- Cooling Type: Central Air
- Cooling Zones: 3
- Heating Type: Forced Air, Oil
- Heating Fuel: Forced Air, Oil
- Heating Zones: 3
Utilities
- Sewer: Public Sewer
- Water: Public
Structural Information
- Architectural Style: Contemporary
- Exterior Const.: Frame
- Basement: Yes
- Basement Desc.: Full, Interior Entry
- Roof: Shingle
- Drive-In Doors: French Doors
- Square Feet: 4,387
- Sq. Ft. Source: Public Records
- Living Area: 4,387 Sq. Ft.
- Year Built: 2004
Lot Features
- Lot Size (Acres): 1.01
- Lot Dimensions: 1.01
- Lot Features: Cleared, Level
Financial Considerations
- Price Per Sq. Ft.: $345.34
- Tax Amount: $21,503
- Tax Year: 2025
Disclosures and Reports
- Exclusions: Bose Sound System
- Disclosures/Rstr.: The lawn has been seeded, and the grass in the pics has been enhanced.
- Property ID: M:00J3 B:0022 L:0000, 313891
Get Pre-Approved Today
Schools
Schools serving 39 Adams St
School District:Acton-Boxborough School District
| Name | Grades | Distance |
|---|---|---|
Luther Conant School 80 Taylor Road, Acton, MA 01720 | K-6 | 2.2 mi |
Mccarthy-Towne School 11 Charter Road, Acton, MA 01720 | K-6 | 2.4 mi |
Merriam School 11 Charter Road, Acton, MA 01720 | K-6 | 2.4 mi |
Raymond J Grey Junior High School 16 Charter Road, Acton, MA 01720 | 7-8 | 2.5 mi |
Acton-Boxborough Regional High School 36 Charter Road, Acton, MA 01720 | 9-12 | 2.7 mi |
C.T. Douglas Elementary School 73 Spruce Street, Acton, MA 01720 | K-6 | 3.1 mi |
Paul P Gates Elementary School 75 Spruce Street, Acton, MA 01720 | K-6 | 3.1 mi |
Blanchard Memorial School 493 Massachusetts Avenue, Boxborough, MA 01719 | K-6 | 4.3 mi |
Disclaimer:
School attendance boundaries provided by ATTOM Data Solutions and are for reference only. Contact the school directly to verify enrollment eligibility.
Price & Sales History for 39 Adams St
Date
Details
Price
Change
Source
8/20/2026
Sold
$1,515,000
-5.19%
MLS
6/22/2026
Price Reduced
$1,598,000
-5.89%
MLS
6/03/2026
Price Reduced
$1,698,000
-5.56%
MLS
5/15/2026
Listed
$1,798,000
—
MLS
Disclaimer: Historical sales information is derived from public records provided by the county offices. Information is not guaranteed and should be independently verified.
39 Adams St, Acton, MA 01720 (MLS# 73520087) is a Single Family property that was sold at $1,515,000 on August 20, 2026. This property was listed by Perla Walling-Sotolongo from our Lexington/Winchester Regional Office.Want to learn more about 39 Adams St? Do you have questions about finding other Single Family real estate for sale in Acton? You can browse all Acton real estate or contact a Coldwell Banker agent to request more information.