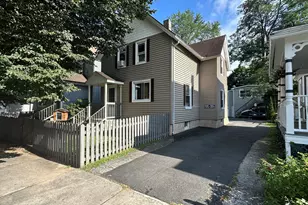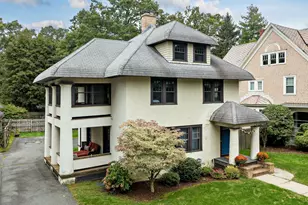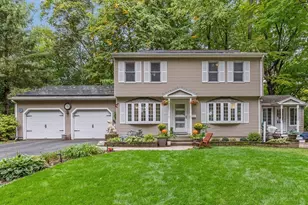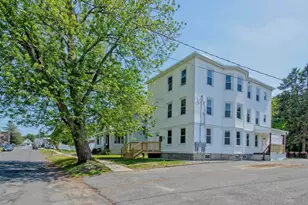

This is a carousel with tiles that activate property listing cards. Use the previous and next buttons to navigate.
1/1
$660,000
This is a carousel with tiles that activate property listing cards. Use the previous and next buttons to navigate.
1/1
Property Description
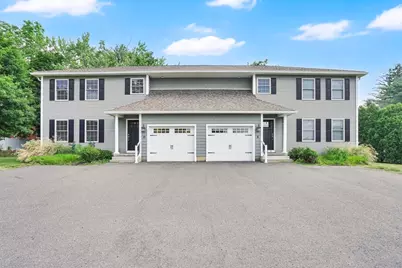
Step inside to gleaming wood floors & an inviting open floor plan in this well maintained 2016-built townhouse. A spacious living room features recessed lighting, ceiling fan & double closet, flowing seamlessly into an expansive kitchen appointed w/ stone countertops, stainless steel appliances, quality cabinetry, recessed lighting & generous dining area w/ sliders leading to the backyard. The main level also offers convenient 1st floor laundry & half bath. Upstairs you'll find 2 oversized bedrooms w/ wood flooring, ample closet space & their own private full baths, creating ideal comfort & privacy. A versatile bonus room (without windows or a closet) provides excellent space for a home office, den, hobby room, or additional storage. A private basement w/ high ceilings offers abundant storage, while the attached one-car garage provides direct interior access. Enjoy outdoor living on a private rear patio overlooking the shared backyard. Clean, spacious, stylish & conveniently located.
Full Property Details
Full Property Details for 8-10 Begley St #10
General
- Sold For: $660,000
- Taxes: (2025)
- Status: Closed
- Type: Multi-Family
- Source: MLSPin
- MLS ID: 73535425
- Added to Site: 71 day(s) ago
Interior
- Number of Rooms: 10
- Flooring: Wood, Tile
Rooms
Bathrooms
- Total Bathrooms: 6
- Full Bathrooms: 4
- Half Bathrooms: 2
- Main Floor Baths: 1
- Main - Full Baths: 4
- Main - 1/2 Baths: 2
Bedrooms
- Total Bedrooms: 4
Other Rooms
- Kitchen: Hardwood Flooring, Stone/Granite/Solid Countertops, Open Floorplan, Recessed Lighting, Stainless Steel Appliances, First
- Laundry: Washer Hookup
Additional Information
- Year Round: Yes
Exterior
- Exterior Features: Rain Gutters, Sprinkler System
Parking
- Garage: Yes
- Garage Spaces: 2
- Total Spaces: 8
- Parking Features: Off Street, Paved
Location
- County: Hampden
- Driving Directions: Springfield St to Begley St
Utilities
- Sewer: Public Sewer
- Water: Public
- Utility Description: Washer Hookup
Structural Information
- Exterior Const.: Frame
- Basement: Yes
- Basement Desc.: Full, Interior Entry, Bulkhead, Concrete
- Roof: Shingle
- Stories/Levels: 4
- Square Feet: 3,056
- Sq. Ft. Source: Public Records
- Living Area: 3,056 Sq. Ft.
- Year Built: 2016
Lot Features
- Frontage: Public
- Street/Road Desc.: Paved
- Lot Features: Corner Lot
Financial Considerations
- Price Per Sq. Ft.: $215.97
- Tax Year: 2025
Disclosures and Reports
- Property ID: M:0I15 B:0003 L:4, 2483323
Get Pre-Approved Today
Price & Sales History for 8-10 Begley St #10
Date
Details
Price
Change
Source
8/14/2026
Sold
$660,000
-2.22%
MLS
6/12/2026
Listed
$675,000
—
MLS
Disclaimer: Historical sales information is derived from public records provided by the county offices. Information is not guaranteed and should be independently verified.
8-10 Begley St #10, Agawam, MA 01001 (MLS# 73535425) is a Multi-Family property that was sold at $660,000 on August 14, 2026. This property was listed by Angela M. Accorsi from our Western Massachusetts Office.Want to learn more about 8-10 Begley St #10? Do you have questions about finding other Multi-Family real estate for sale in Agawam? You can browse all Agawam real estate or contact a Coldwell Banker agent to request more information.