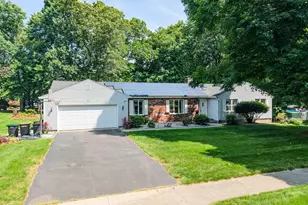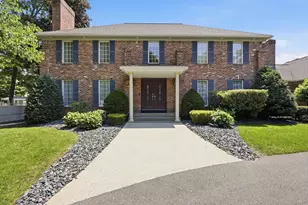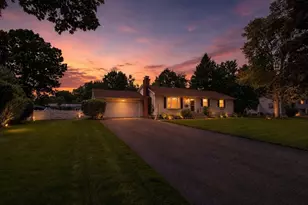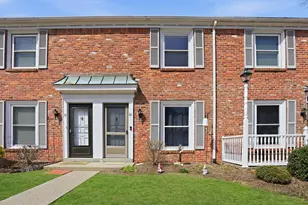


This is a carousel with tiles that activate property listing cards. Use the previous and next buttons to navigate.
$474,000 Just Listed
This is a carousel with tiles that activate property listing cards. Use the previous and next buttons to navigate.
Full Property Details for 9 Stony Hill Rd
General
- Price: $474,000
- Taxes: $5,491 (2026)
- Status: Active
- Type: Single Family
- Source: MLSPin
- MLS ID: 73558202
- Updated: 8/3/2026
- Added to Site: 1 day(s) ago
Interior
- Number of Rooms: 7
- Fireplace: Yes
- Number of Fireplaces: 1
- Fireplace(s): Living Room
- Appliances: Gas Water Heater, Range, Dishwasher, Microwave, Refrigerator
- Flooring: Wood, Tile, Carpet, Hardwood
Rooms
Bathrooms
- Total Bathrooms: 2
- Full Bathrooms: 1
- Half Bathrooms: 1
- Main - Full Baths: 1
- Main - 1/2 Baths: 1
- Bathroom 1: Half Bathroom, Stone/Ceramic Tile Flooring, First
- Bathroom 2: Full Bathroom, Bathroom with Tub, Stone/Ceramic Tile, Second
Bedrooms
- Total Bedrooms: 4
- Primary Bedroom: Yes, Second
- Bedroom 2: Hardwood Flooring, Second
- Bedroom 3: Closet, Hardwood Flooring, Second
- Bedroom 4: Closet, Hardwood Flooring, Second
Other Rooms
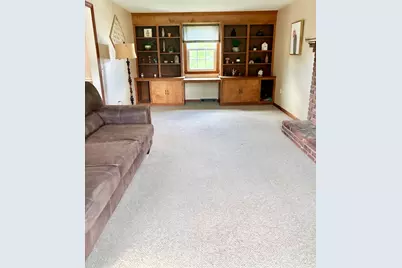
- Living Room: Wood/Coal/Pellet Stove, Custom-Built Closet/Cabinets, Hardwood Flooring, Wall-to-Wall Carpet, First
- Family Room: Hardwood Flooring, Main, First
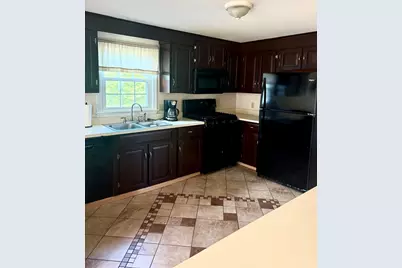
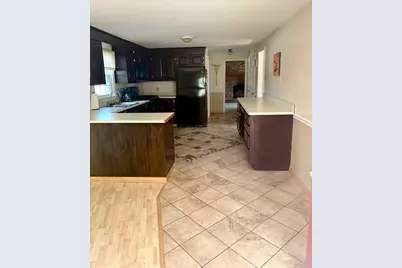
- Kitchen: Stone/Ceramic Tile Flooring, Open Floorplan, Gas Stove, First
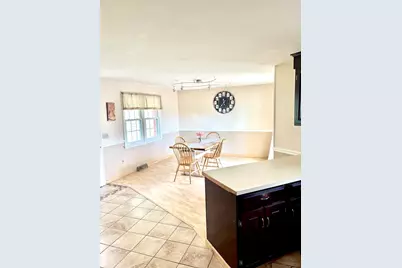
- Dining Room: Hardwood Flooring, Exterior Deck, Exterior Access, Open Floorplan, Slider, Main, First
- Laundry: In Basement, Washer Hookup
Additional Information
- Pool: Yes
- Pool Description: Above Ground
Exterior
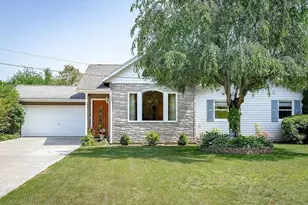
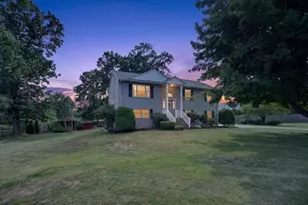
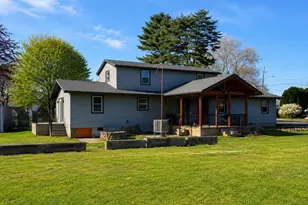
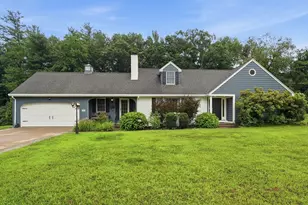
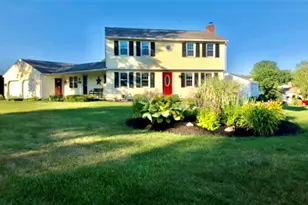
- Exterior Features: Porch, Pool - Above Ground, Rain Gutters, Fenced Yard
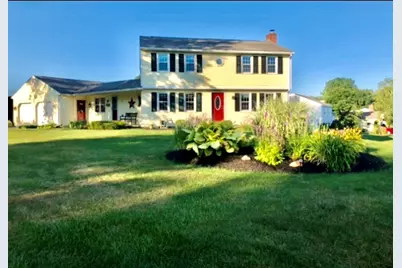
- Color: Yellow
Parking
- Garage: Yes
- Attached garage: Yes
- Garage Spaces: 2
- Total Spaces: 8
- Parking Features: Attached, Storage, Oversized, Paved Drive, Off Street, Paved
Location
- Area: Feeding Hills
- County: Hampden
- Driving Directions: N West St to N West St Ext to Stony Hill Rd
Heating & Cooling
- Air Conditioning: Yes
- Cooling Type: Central Air
- Heating Type: Forced Air, Natural Gas, Wood Stove
- Heating Fuel: Forced Air, Natural Gas, Wood Stove
Utilities
- Sewer: Private Sewer
- Water: Public
- Utility Description: Connection for Gas Range, Washer Hookup
Structural Information
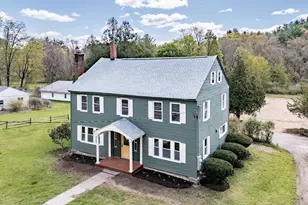
- Architectural Style: Colonial
- Exterior Const.: Frame
- Basement: Yes
- Basement Desc.: Full, Walk-Out Access, Unfinished
- Roof: Shingle
- Drive-In Doors: Storm Door(s)
- Square Feet: 1,884
- Sq. Ft. Source: Public Records
- Year Built: 1980
Lot Features
- Lot Size (Acres): 0.47
- Lot Dimensions: .47
- Frontage: Public
- Fence: Yes
- Lot Features: Cul-De-Sac, Corner Lot
- Fencing (Description): Fenced/Enclosed, Fenced
Financial Considerations
- Price Per Sq. Ft.: $251.59
- Tax Amount: $5,491
- Tax Year: 2026
Disclosures and Reports
- Exclusions: Washer & Dryer
- Disclosures/Rstr.: Hot tub to be removed. Hot water heater is rented. HW floor under new carpet in living room. Fire place has not been used in many years.
- Property ID: 2479660
- Block/Lot/Section: 2
Schools serving 9 Stony Hill Rd
| Name | Grades | Distance |
|---|---|---|
Robinson Park 65 Begley Street, Agawam, MA 01001 | K-4 | 2.6 mi |
Agawam Junior High School 1305 Springfield Street, Agawam, MA 01030 | 7-8 | 1.4 mi |
Agawam High School 760 Cooper Street, Agawam, MA 01001 | 9-12 | 2.4 mi |
Price & Sales History for 9 Stony Hill Rd
Tax History for 9 Stony Hill Rd
Estimate the Cost for 9 Stony Hill Rd
9 Stony Hill Rd, Agawam, MA 01030 (MLS# 73558202) is a Single Family property with 4 bedrooms, 1 full bathroom and 1 partial bathroom. 9 Stony Hill Rd is currently listed for $474,000 and was received on August 03, 2026. This property is listed by Madison Chmyzinski from our Western Massachusetts Office.Want to learn more about 9 Stony Hill Rd? Do you have questions about finding other Single Family real estate for sale in Agawam? You can browse all Agawam real estate or contact a Coldwell Banker agent to request more information.