
This is a carousel with tiles that activate property listing cards. Use the previous and next buttons to navigate.
1/1
$575,000
This is a carousel with tiles that activate property listing cards. Use the previous and next buttons to navigate.
1/1
Property Description
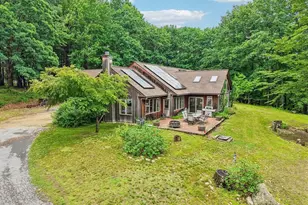
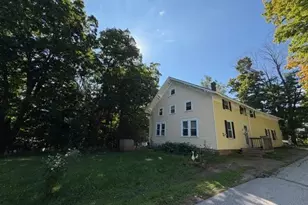
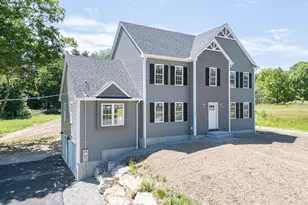
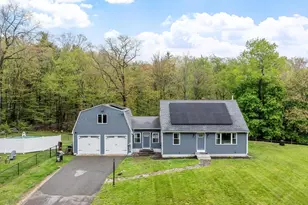
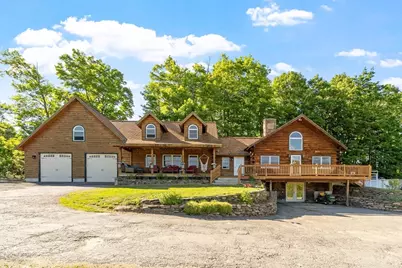
Experience serene country living in this beautifully crafted 4-bedroom, 2-bath home set on just over 2 acres with panoramic views of Ashby's rolling hills. Rich with character, the home showcases exposed wood beams and classic post-and-beam construction, creating a timeless New England feel. The thoughtfully designed kitchen features granite countertops, a butcher-block island with seating, and an inviting flow for everyday living and entertaining. Outdoor spaces shine with a generous front deck and a covered porch overlooking the landscape. Unwind in your private sauna or enjoy summer days by the above-ground pool. The finished lower level includes a bedroom, offering versatility for guests, extended family, a home office, or additional living space. A rare blend of charm, comfort, and natural beauty. Outdoor Wood Boiler for additional heating source along with the oil boiler.
Full Property Details
Full Property Details for 544 South Rd
General
- Sold For: $575,000
- Taxes: $9,443 (2025)
- Status: Closed
- Type: Single Family
- Source: MLSPin
- MLS ID: 73531574
- Added to Site: 58 day(s) ago
Interior
- Number of Rooms: 5
- Interior Features: Sauna/Steam/Hot Tub
- Fireplace: Yes
- Number of Fireplaces: 1
- Appliances: Water Heater, Range, Dishwasher, Microwave, Refrigerator, Washer, Dryer
- Flooring: Tile, Laminate, Hardwood
Rooms
Bathrooms
- Total Bathrooms: 2
- Full Bathrooms: 2
- Main Floor Baths: 1
- Main - Full Baths: 2
- Bathroom 1: Bathroom with Tub and Shower, Stone/Ceramic Tile Flooring, Stone/Granite/Solid Countertops, Upgraded Ca, 9.17 x 5.08, Main, First, 46 Sq. Ft.
- Bathroom 2: Bathroom with Shower Stall, Stone/Ceramic Tile Floo, 7.33 x 7.83, Second, 57 Sq. Ft.
Bedrooms
- Total Bedrooms: 4
- Primary Bedroom: Yes, 15.42 x 18.25, Second, 281 Sq. Ft.
- Bedroom 2: Beamed Ceilings, Closet, Hardwood Flooring, 11.83 x 11.58, First, 137 Sq. Ft.
- Bedroom 3: Beamed Ceilings, Closet, Hardwood Flooring, 15.42 x 11.67, Second, 179 Sq. Ft.
- Bedroom 4: Closet, Laminate Flooring, Basement
Other Rooms
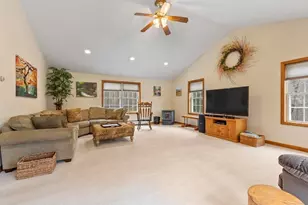
- Living Room: Beamed Ceilings, Hardwood Flooring, 23.25 x 23.17, First, 538 Sq. Ft.
- Kitchen: Beamed Ceilings, Laminate Flooring, Stone/Granite/Solid Countertops, Upgraded Countertops, Kitchen Island, Exterior Deck, Remodeled, 13.17 x 15.17, Main, First, 199 Sq. Ft.
- Dining Room: Vaulted Ceiling(s), Hardwood Flooring, 25.33 x 15.17, Main, First, 384 Sq. Ft.
- Laundry: First Floor, Washer Hookup
Additional Information
- Pool: Yes
- Pool Description: Above Ground
- Year Round: Yes
Exterior
- Exterior Features: Deck - Wood, Pool - Above Ground, Storage, Stone Wall
- Color: Log
Parking
- Garage: Yes
- Attached garage: Yes
- Garage Spaces: 2
- Total Spaces: 6
- Parking Features: Attached, Garage Door Opener, Heated Garage, Storage, Workshop in Garage, Oversized, Off Street, Stone/Gravel
Location
- County: Middlesex
- Driving Directions: Use Google Maps
Heating & Cooling
- Air Conditioning: Yes
- Cooling Type: Window Unit(s)
- Heating Type: Baseboard, Hot Water, Oil
- Heating Fuel: Baseboard, Hot Water, Oil
- Heating Zones: 4
Utilities
- Sewer: Private Sewer
- Water: Private
- Utility Description: Connection for Gas Range, Washer Hookup
Structural Information
- Architectural Style: Log
- Exterior Const.: Log
- Basement: Yes
- Basement Desc.: Full, Partial, Partially Finished, Walk-Out Access
- Roof: Shingle
- Drive-In Doors: Insulated Doors
- Square Feet: 2,681
- Sq. Ft. Source: Measured
- Living Area: 2,681 Sq. Ft.
- Year Built: 1995
Lot Features
- Lot Size (Acres): 2.05
- Lot Dimensions: 2.05
- Frontage: Public
- Street/Road Desc.: Paved
- Lot Features: Cleared
Financial Considerations
- Price Per Sq. Ft.: $214.47
- Tax Amount: $9,443
- Tax Year: 2025
- Terms: Contract
Disclosures and Reports
- Exclusions: Electric Fireplace In Living Room
- Disclosures/Rstr.: Assessor Card list conflicting info regarding room and bath count. Sheldon Hill Road is privately maintained.
- Property ID: M:012.0 B:0072 L:0002.0, 337348
Get Pre-Approved Today
Schools
Schools serving 544 South Rd
School District:North Middlesex School District
| Name | Grades | Distance |
|---|---|---|
Ashby Elementary School 911 Main Street, Ashby, MA 01431 | K-4 | 1.1 mi |
Squannacook Early Childhood Center 66 Brookline Street, Townsend, MA 01469 | PK- | 6.2 mi |
Hawthorne Brook Middle School 64 Brookline Street, Townsend, MA 01469 | 5-8 | 6.3 mi |
North Middlesex Regional High School 19 Main Street, Townsend, MA 01469 | 9-12 | 8.3 mi |
Disclaimer:
School attendance boundaries provided by ATTOM Data Solutions and are for reference only. Contact the school directly to verify enrollment eligibility.
Price & Sales History for 544 South Rd
Date
Details
Price
Change
Source
7/31/2026
Sold
$575,000
0.02%
MLS
6/08/2026
Listed
$574,900
—
MLS
Disclaimer: Historical sales information is derived from public records provided by the county offices. Information is not guaranteed and should be independently verified.
544 South Rd, Ashby, MA 01431 (MLS# 73531574) is a Single Family property that was sold at $575,000 on July 31, 2026. This property was listed by Straight Real Estate Solutions from our Leominster Office.Want to learn more about 544 South Rd? Do you have questions about finding other Single Family real estate for sale in Ashby? You can browse all Ashby real estate or contact a Coldwell Banker agent to request more information.