
This is a carousel with tiles that activate property listing cards. Use the previous and next buttons to navigate.
1/1
$580,000
This is a carousel with tiles that activate property listing cards. Use the previous and next buttons to navigate.
1/1
Property Description
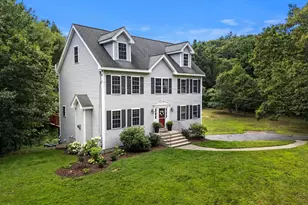
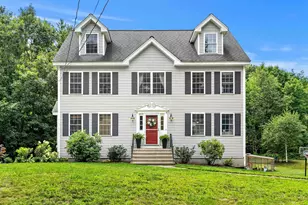
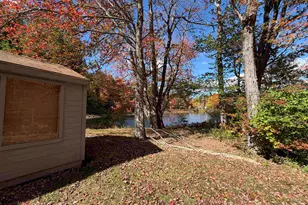
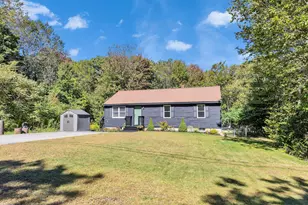
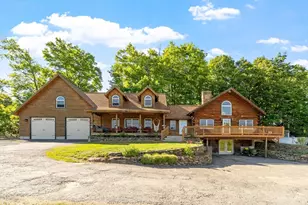
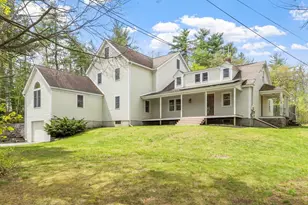
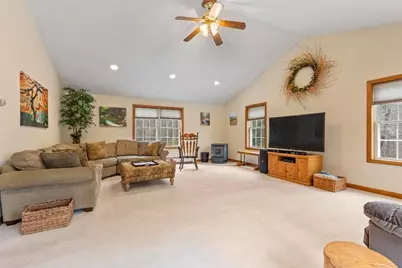
A true reflection of pride in ownership! The versatile floor plan of this home offers flexibility for today's lifestyle, highlighted by a spacious first-floor great room complemented by a full bath-ideal for multi-functional living. The finished walkout lower level further enhances the home's livability, featuring a mudroom, inviting family room, and a private office space. Updates include a new roof (2025) and newly installed carpeting on the stairs and second level. The kitchen is both refined and functional, appointed with quality cabinetry, granite countertops, and a peninsula well-suited for casual dining and entertaining. Outdoors, the property transforms into a serene retreat. Set on 1.84 private acres, the grounds feature an above-ground pool, a beautifully crafted stone patio, natural surroundings, and two storage sheds-offering both relaxation and practicality. Close to Rte 119 & 31 - Mt Watatic and Willard Brook State Forest for outdoor recreation.
Full Property Details
Full Property Details for 75 Nash Rd
General
- Sold For: $580,000
- Taxes: $7,000 (2025)
- Status: Closed
- Type: Single Family
- Source: MLSPin
- MLS ID: 73502921
- Added to Site: 93 day(s) ago
Interior
- Number of Rooms: 9
- Interior Features: Cathedral Ceiling(s), Ceiling Fan(s), Recessed Lighting, Great Room, Office, Mud Room
- Fireplace: Yes
- Number of Fireplaces: 1
- Fireplace(s): Living Room, Wood / Coal / Pellet Stove
- Appliances: Tankless Water Heater, Range, Dishwasher, Microwave, Refrigerator
- Flooring: Flooring - Wall to Wall Carpet, Laminate
Rooms
Bathrooms
- Total Bathrooms: 3
- Full Bathrooms: 2
- Half Bathrooms: 1
- Main - Full Baths: 2
- Main - 1/2 Baths: 1
- Bathroom 1: Half Bathroom, Linen Closet, Stone/Ceramic Tile Flooring, First
- Bathroom 2: Full Bathroom, Bathroom with Tub and Shower, Linen C, First
- Bathroom 3: Bathroom - Full, Bathroom - With Tub & Shower, Close, Second
Bedrooms
- Total Bedrooms: 3
- Primary Bedroom: Second
- Bedroom 2: Wall-to-Wall Carpet, Second
- Bedroom 3: Wall-to-Wall Carpet, Attic Access, Second
Other Rooms
- Living Room: Hardwood Flooring, Exterior Deck, Open Floorplan, Slider, First
- Family Room: Laminate Flooring, Recessed Lighting, Basement
- Kitchen: Stone/Ceramic Tile Flooring, Dining Area, Stone/Granite/Solid Countertops, Peninsula, First
- Dining Room: Closet, Hardwood Flooring, First
- Office: Flooring - Laminate, Basement
- Laundry: In Basement
Additional Information
- Pool: Yes
- Pool Description: Above Ground
- Year Round: Yes
Exterior
- Exterior Features: Deck - Wood, Covered Patio/Deck, Pool - Above Ground, Rain Gutters, Storage
Parking
- Garage: Yes
- Attached garage: Yes
- Garage Spaces: 2
- Total Spaces: 8
- Parking Features: Attached, Garage Door Opener, Storage, Garage Faces Side, Paved Drive, Off Street, Paved
Location
- County: Middlesex
- Driving Directions: Main St (Rte 119) to Nash Rd
Heating & Cooling
- Cooling Type: None
- Heating Type: Baseboard, Oil
- Heating Fuel: Baseboard, Oil
Utilities
- Sewer: Private Sewer
- Water: Private
Structural Information
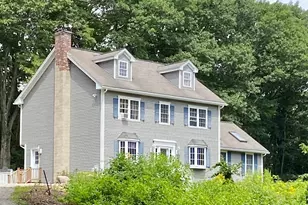
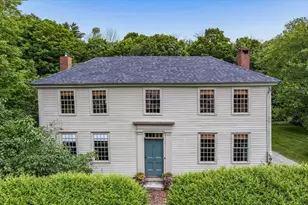
- Architectural Style: Colonial
- Exterior Const.: Frame
- Basement: Yes
- Basement Desc.: Full, Partially Finished, Walk-Out Access, Garage Access, Concrete
- Roof: Shingle
- Square Feet: 2,954
- Sq. Ft. Source: Other
- Living Area: 2,954 Sq. Ft.
- Year Built: 1999
Lot Features
- Lot Size (Acres): 1.84
- Lot Dimensions: 1.84
- Street/Road Desc.: Paved
- Lot Features: Wooded, Easements
Water Features
- Water Front Desc.: Lake/Pond, 1 to 2 Mile To Beach, Beach Ownership(Public)
Financial Considerations
- Price Per Sq. Ft.: $196.34
- Tax Amount: $7,000
- Tax Year: 2025
Disclosures and Reports
- Disclosures/Rstr.: Showings being Sunday April 19th
- Property ID: M:011.0 B:0006 L:0009.0, 337043
- Block/Lot/Section: 6
Get Pre-Approved Today
Schools
Schools serving 75 Nash Rd
School District:North Middlesex School District
| Name | Grades | Distance |
|---|---|---|
Ashby Elementary School 911 Main Street, Ashby, MA 01431 | K-4 | 0.8 mi |
Squannacook Early Childhood Center 66 Brookline Street, Townsend, MA 01469 | PK- | 5.5 mi |
Hawthorne Brook Middle School 64 Brookline Street, Townsend, MA 01469 | 5-8 | 5.6 mi |
North Middlesex Regional High School 19 Main Street, Townsend, MA 01469 | 9-12 | 7.8 mi |
Disclaimer:
School attendance boundaries provided by ATTOM Data Solutions and are for reference only. Contact the school directly to verify enrollment eligibility.
Price & Sales History for 75 Nash Rd
Date
Details
Price
Change
Source
7/15/2026
Sold
$580,000
-3.32%
MLS
5/13/2026
Price Reduced
$599,900
-4.02%
MLS
4/16/2026
Listed
$625,000
—
MLS
Disclaimer: Historical sales information is derived from public records provided by the county offices. Information is not guaranteed and should be independently verified.
75 Nash Rd, Ashby, MA 01431 (MLS# 73502921) is a Single Family property that was sold at $580,000 on July 15, 2026. This property was listed by Lana Kopsala from our Leominster Office.Want to learn more about 75 Nash Rd? Do you have questions about finding other Single Family real estate for sale in Ashby? You can browse all Ashby real estate or contact a Coldwell Banker agent to request more information.