
This is a carousel with tiles that activate property listing cards. Use the previous and next buttons to navigate.
1/1
$1,660,000
This is a carousel with tiles that activate property listing cards. Use the previous and next buttons to navigate.
1/1
Property Description
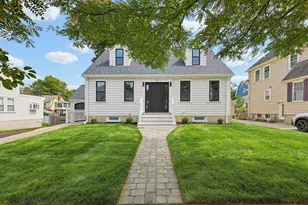
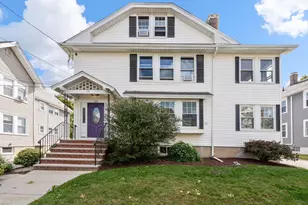
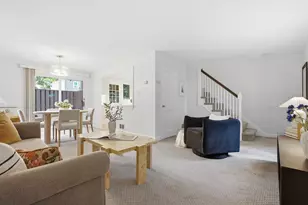
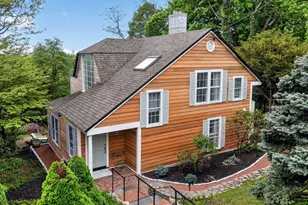
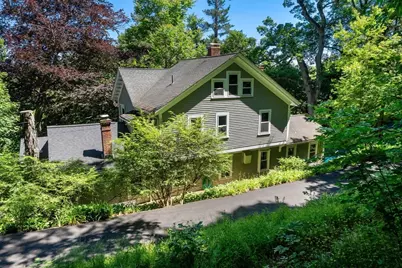
Welcome to 1 Hay Road the beautifully renovated and restored schoolhouse for the Orchard Hill School. The setting, on a private .82 acre lot, is captivating yet a short walk to Belmont Center shops, restaurants & Commuter Rail stop. You'll love the generously sized rooms boasting high ceilings, original detailing & built ins. This home lives well with the 2013 thoughtful renovation of the kitchen, dining room & mudroom. The cook's kitchen features custom cabinetry, a Wolf 6 burner gas range & hood, SubZero refrigerator, bar fridge, pantry & peninsula. Bright dining room opens to the patio & gardens for al fresco dining. Spacious living room with working wood burning fireplace, family room/library with built in bookcases, mudroom & renovated full bath complete the first floor. Upstairs there are three good sized bedrooms & full bath with walk in shower and soaking tub. Fourth bedroom on the third floor. Updated heating, electrical, plumbing. 2016 shed perfect for home office/play space.
Full Property Details
Full Property Details for 1 Hay Rd
General
- Sold For: $1,660,000
- Taxes: $19,924 (2026)
- Status: Closed
- Type: Single Family
- Source: MLSPin
- MLS ID: 73533553
- Added to Site: 72 day(s) ago
Interior
- Number of Rooms: 8
- Interior Features: Mud Room
- Fireplace: Yes
- Number of Fireplaces: 1
- Fireplace(s): Living Room, Master Bedroom
- Appliances: Electric Water Heater, Water Heater, Range, Dishwasher, Disposal, Microwave, Refrigerator, Washer, Dryer, Wine Refrigerator
- Flooring: Tile, Hardwood, Pine, Flooring - Stone/Ceramic Tile
Rooms
Bathrooms
- Total Bathrooms: 2
- Full Bathrooms: 2
- Main - Full Baths: 2
- Bathroom 1: Tiled Bathroom with Tub and Shower, Stone/Ceramic Tile Flooring, First
- Bathroom 2: Bathroom with Tub and Shower, Wood Flooring, Second
Bedrooms
- Total Bedrooms: 4
- Primary Bedroom: 18.42 x 11.75, Second, 216 Sq. Ft.
- Bedroom 2: Custom-Built Closet/Cabinets, Wood Flooring, 17.67 x 13.83, Second, 244 Sq. Ft.
- Bedroom 3: Closet, Custom-Built Closet/Cabinets, Wood Flooring, 10.92 x 18.50, Second, 201 Sq. Ft.
- Bedroom 4: Cedar Closet(s), Hardwood Flooring, 17.08 x 11.67, Third, 199 Sq. Ft.
Other Rooms
- Living Room: Custom-Built Closet/Cabinets, Hardwood Flooring, French Doors, 20.67 x 18.25, First, 377 Sq. Ft.
- Family Room: Custom-Built Closet/Cabinets, Hardwood Flooring, 20.50 x 18.25, First, 374 Sq. Ft.
- Kitchen: Hardwood Flooring, Pantry, Stone/Granite/Solid Countertops, Recessed Lighting, Remodeled, Stainless Steel Appliances, Gas Stove, Peninsula, 20.08 x 9.42, First, 189 Sq. Ft.
- Dining Room: Hardwood Flooring, Bay/Bow/Box Window(s), Exterior Access, 14.67 x 14.42, First, 211 Sq. Ft.
- Laundry: Second Floor
Exterior
- Exterior Features: Patio, Storage, Screens, Stone Wall
- Color: Beige
Parking
- Garage: Yes
- Garage Spaces: 2
- Total Spaces: 5
- Parking Features: Detached, Paved Drive
Location
- County: Middlesex
- Driving Directions: Pleasant Street to Centre Ave to Hay Road; 1 Hay Road is second driveway on left
School Information
- Elementary School: Winn Brook*
- Middle School: Cue/Bms
- High School: Belmont High
Heating & Cooling
- Air Conditioning: Yes
- Cooling Type: Window Unit(s)
- Heating Type: Forced Air, Baseboard, Oil, Electric
- Heating Fuel: Forced Air, Baseboard, Oil, Electric
- Heating Zones: 3
Utilities
- Sewer: Public Sewer
- Water: Public
Structural Information
- Architectural Style: Colonial
- Exterior Const.: Frame
- Basement: Yes
- Basement Desc.: Unfinished
- Roof: Shingle
- Drive-In Doors: Insulated Doors
- Square Feet: 2,866
- Sq. Ft. Source: Public Records
- Living Area: 2,866 Sq. Ft.
- Year Built: 1800
Lot Features
- Lot Size (Acres): 0.82
- Lot Dimensions: .82
- Frontage: Private Road, Dead End
- Street/Road Desc.: Paved
- Lot Features: Wooded, Gentle Sloping
Green Features
- Energy Efficient: Thermostat
Financial Considerations
- Price Per Sq. Ft.: $579.2
- Tax Amount: $19,924
- Tax Year: 2026
Disclosures and Reports
- Disclosures/Rstr.: 3 bedroom home on public record. Electric heat on 3rd floor. Garage door not working. Propane for gas range. Crack in one window pane in family room. Home is in the Pleasant Street Historic District.
- Property ID: 362712
Get Pre-Approved Today
Schools
Schools serving 1 Hay Rd
School District:Belmont School District
| Name | Grades | Distance |
|---|---|---|
Winn Brook School 97 Waterhouse Road, Belmont, MA 02478 | K-4 | 0.8 mi |
Winthrop L Chenery Middle School 95 Washington Street, Belmont, MA 02478 | 5-8 | 0.8 mi |
Belmont High School, Belmont, MA 221 Concord Avenue, Belmont, MA 02478 | 9-12 | 0.5 mi |
Disclaimer:
School attendance boundaries provided by ATTOM Data Solutions and are for reference only. Contact the school directly to verify enrollment eligibility.
Price & Sales History for 1 Hay Rd
Date
Details
Price
Change
Source
8/14/2026
Sold
$1,660,000
-3.77%
MLS
6/22/2026
Price Reduced
$1,725,000
-5.48%
MLS
6/10/2026
Listed
$1,825,000
—
MLS
Disclaimer: Historical sales information is derived from public records provided by the county offices. Information is not guaranteed and should be independently verified.
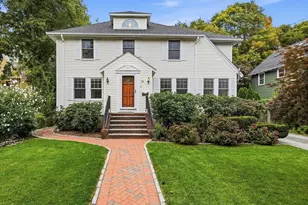
1 Hay Road, Belmont, MA 02478 (MLS# 73533553) is a Single Family property that was sold at $1,660,000 on August 14, 2026. This property was listed by Terry McCarthy from our Belmont Office.Want to learn more about 1 Hay Road? Do you have questions about finding other Single Family real estate for sale in Belmont? You can browse all Belmont real estate or contact a Coldwell Banker agent to request more information.