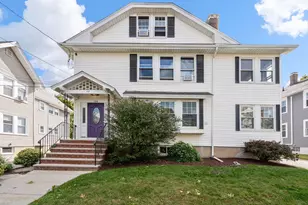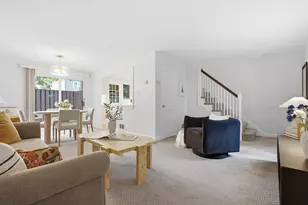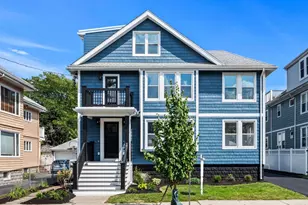

This is a carousel with tiles that activate property listing cards. Use the previous and next buttons to navigate.
1/1
$1,305,000
This is a carousel with tiles that activate property listing cards. Use the previous and next buttons to navigate.
1/1
Property Description
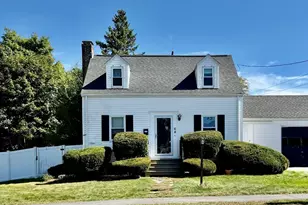
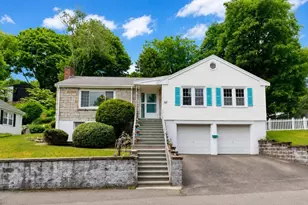
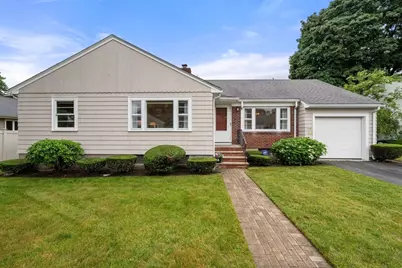
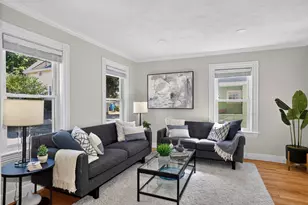
109 Shaw Road is a meticulously maintained ranch in the highly sought - after Burbank school neighborhood, just minutes away from Cambridge and Fresh Pond. Filled with natural light, this 3 bedrm home offers comfortable single level living with central air conditioning and gleaming hardwood floors throughout. A welcoming foyer leads you to a spacious living rm with fireplace and formal dining rm. The kitchen, with views of the spacious back yard, opens to a charming porch with sliding glass doors creating a perfect space for gathering with family & friends. The expansive basement offers a large paneled recreation room with high ceilings, fireplace and adjoining rooms for storage. Other features include; a one car attached garage, irrigation system (with separate water meter), brick patio and mature flowering shrubs. Close proximity to Burbank elementary, Belmont Middle and High school, public trans, the new library, parks, restaurants and shops make this an ideal spot to call home!
Full Property Details
Full Property Details for 109 Shaw Rd
General
- Sold For: $1,305,000
- Taxes: $13,467 (2026)
- Status: Closed
- Type: Single Family
- Source: MLSPin
- MLS ID: 73541669
- Added to Site: 58 day(s) ago
Interior
- Number of Rooms: 6
- Interior Features: Sun Room, Play Room, Walk-Up Attic
- Fireplace: Yes
- Number of Fireplaces: 2
- Fireplace(s): Living Room
- Appliances: Water Heater, Range, Dishwasher, Refrigerator, Washer, Dryer
- Flooring: Wood, Tile, Vinyl, Hardwood, Flooring - Wood
Rooms
Bathrooms
- Total Bathrooms: 1
- Full Bathrooms: 1
- Main - Full Baths: 1
Bedrooms
- Total Bedrooms: 3
- Primary Bedroom: 19.00 x 12.00, First, 228 Sq. Ft.
- Bedroom 2: Hardwood Flooring, 13.00 x 12.00, First, 156 Sq. Ft.
- Bedroom 3: Hardwood Flooring, 12.00 x 11.00, First, 132 Sq. Ft.
Other Rooms
- Living Room: Hardwood Flooring, 19.00 x 13.00, First, 247 Sq. Ft.
- Kitchen: Vinyl Flooring, 15.00 x 11.00, First, 165 Sq. Ft.
- Dining Room: Hardwood Flooring, 12.00 x 11.00, First, 132 Sq. Ft.
- Laundry: Electric Dryer Hookup, Washer Hookup
Additional Information
- Year Round: Yes
Exterior
- Exterior Features: Patio, Rain Gutters, Professional Landscaping, Sprinkler System, Screens
- Color: Beige
Parking
- Garage: Yes
- Attached garage: Yes
- Garage Spaces: 1
- Total Spaces: 5
- Parking Features: Attached, Paved Drive, Off Street
Location
- County: Middlesex
- Subdivision: Shaw Estate
- Driving Directions: School Street to Shaw Road
School Information
- Elementary School: Burbank
- Middle School: Belmont Middle
- High School: Belmont High
Heating & Cooling
- Air Conditioning: Yes
- Cooling Type: Central Air
- Cooling Zones: 1
- Heating Type: Central, Hot Water, Oil, Fireplace
- Heating Fuel: Central, Hot Water, Oil, Fireplace
- Heating Zones: 1
Utilities
- Sewer: Public Sewer
- Water: Public
- Utility Description: Connection for Electric Range, Connection for Electric Dryer, Washer Hookup
Structural Information
- Architectural Style: Ranch
- Exterior Const.: Frame
- Basement: Yes
- Basement Desc.: Full, Partially Finished, Interior Entry, Bulkhead
- Roof: Shingle
- Drive-In Doors: Storm Door(s)
- Square Feet: 1,490
- Sq. Ft. Source: Public Records
- Living Area: 1,490 Sq. Ft.
- Year Built: 1956
Lot Features
- Lot Size (Acres): 0.16
- Lot Dimensions: .16
- Frontage: Public
Financial Considerations
- Price Per Sq. Ft.: $875.84
- Tax Amount: $13,467
- Tax Year: 2026
- Terms: Seller Will Participate
Disclosures and Reports
- Disclosures/Rstr.: Please consult the office of the Belmont Superintend for Elementary School Assignment. All room sizes are approximate. Garage door opener not working.
- Property ID: 357040
Get Pre-Approved Today
Schools
Schools serving 109 Shaw Rd
School District:Belmont School District
| Name | Grades | Distance |
|---|---|---|
Mary Lee Burbank School 266 School Street, Belmont, MA 02478 | K-4 | 0.3 mi |
Winthrop L Chenery Middle School 95 Washington Street, Belmont, MA 02478 | 5-8 | 0.5 mi |
Belmont High School, Belmont, MA 221 Concord Avenue, Belmont, MA 02478 | 9-12 | 0.8 mi |
Disclaimer:
School attendance boundaries provided by ATTOM Data Solutions and are for reference only. Contact the school directly to verify enrollment eligibility.
Price & Sales History for 109 Shaw Rd
Date
Details
Price
Change
Source
8/10/2026
Sold
$1,305,000
0.54%
MLS
6/24/2026
Listed
$1,298,000
—
MLS
Disclaimer: Historical sales information is derived from public records provided by the county offices. Information is not guaranteed and should be independently verified.
109 Shaw Road, Belmont, MA 02478 (MLS# 73541669) is a Single Family property that was sold at $1,305,000 on August 10, 2026. This property was listed by Patrick Murphy from our Belmont Office.Want to learn more about 109 Shaw Road? Do you have questions about finding other Single Family real estate for sale in Belmont? You can browse all Belmont real estate or contact a Coldwell Banker agent to request more information.