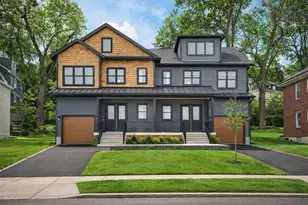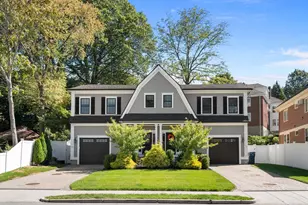
This is a carousel with tiles that activate property listing cards. Use the previous and next buttons to navigate.
1/1
$1,950,000
This is a carousel with tiles that activate property listing cards. Use the previous and next buttons to navigate.
1/1
Property Description
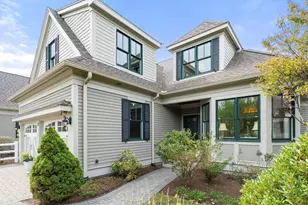
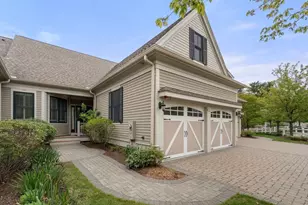
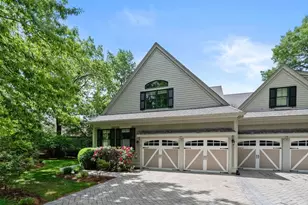
Rarely available "Belmont" Style End Unit with ELEVATOR! Move right in & enjoy this amazing unit at the Woodlands at Belmont Hill!First floor primary bedroom includes hardwood flooring,spacious walk-in closets with custom wood closet built-ins,large bathroom with tile walk in shower,double vanity & heated floor.Large open living room with cathedral height ceilings & gas fireplace overlooking your deck with retractable awning&gas line for your grill! Enjoy the amazing evening sunsets!Dining Room opens to eat-in kitchen with wood cabinetry & gourmet appliances including Viking Wall ovens (Double),Viking Cook top,Sub Zero Fridge and walk in pantry.Second floor has a spacious landing, 2 large bedrooms with amazing closets & a full bathroom.Walk out lower level offers flexibility with gym space,family room,bedroom,kitchenette,laundry, full bathroom & tons of storage.Whole house sound system&nest thermostats. Attached 2 car garage. All located close to Cambridge and Boston & other mj routes.
Full Property Details
Full Property Details for 21 S Cottage Rd #78
General
- Sold For: $1,950,000
- HOA FEE: $1,095/month
- Taxes: $21,003 (2026)
- Status: Closed
- Type: Townhouse
- Source: MLSPin
- MLS ID: 73535314
- Added to Site: 70 day(s) ago
Interior
- Number of Rooms: 8
- Interior Features: Bathroom - Half, Exercise Room, Bathroom, Elevator
- Fireplace: Yes
- Number of Fireplaces: 1
- Appliances: Oven, Dishwasher, Disposal, Microwave, Refrigerator, Washer, Dryer
- Flooring: Tile, Hardwood
Rooms
Bathrooms
- Total Bathrooms: 4
- Full Bathrooms: 3
- Half Bathrooms: 1
- Main - Full Baths: 3
- Main - 1/2 Baths: 1
- Bathroom 1: Full Bathroom, Tiled Bathroom with Shower Stall, 8.00 x 11.00, First, 88 Sq. Ft.
- Bathroom 2: Full Bathroom, Tiled Bathroom with Tub and Shower, 11.00 x 9.00, Second, 99 Sq. Ft.
- Bathroom 3: Bathroom - Full, Bathroom - Tiled With Shower Stal, Basement
Bedrooms
- Total Bedrooms: 3
- Primary Bedroom: Yes, 13.00 x 11.00, First, 143 Sq. Ft.
- Bedroom 2: Closet, Custom-Built Closet/Cabinets, 20.00 x 13.00, Second, 260 Sq. Ft.
- Bedroom 3: Closet, Hardwood Flooring, 17.00 x 14.00, Second, 238 Sq. Ft.
- Bedroom 4: Wall-to-Wall Carpet, 17.00 x 14.00, Basement, 238 Sq. Ft.
Other Rooms
- Living Room: Ceiling Fan(s), Hardwood Flooring, 19.00 x 29.00, First, 551 Sq. Ft.
- Family Room: Hardwood Flooring, 17.00 x 27.00, Basement, 459 Sq. Ft.
- Kitchen: Hardwood Flooring, 14.00 x 12.00, First, 168 Sq. Ft.
- Dining Room: Hardwood Flooring, First
- Laundry: In Basement, In Unit
Additional Information
- Year Round: Yes
- Security/Safety: Security System
Exterior
- Exterior Features: Deck - Vinyl
Parking
- Garage: Yes
- Attached garage: Yes
- Garage Spaces: 2
- Total Spaces: 4
- Parking Features: Attached
Location
- County: Middlesex
- Complex: The Woodlands At Belmont Hill
- Building Name: The Woodlands At Belmont Hill
- Driving Directions: McLean St Right on Central Ave Right on S Cottage Rd.
School Information
- Elementary School: Winnbrook
- Middle School: Belmont Middle
- High School: Belmont High
Community
- Pets Allowed: Yes
- Pet Restrictions: Other (See Remarks)
- Management Type: Off-Site Professional Management
Heating & Cooling
- Air Conditioning: Yes
- Cooling Type: Central Air
- Cooling Zones: 3
- Heating Type: Forced Air, Natural Gas
- Heating Fuel: Forced Air, Natural Gas
- Heating Zones: 2
Utilities
- Sewer: Public Sewer
- Water: Public
Structural Information
- Exterior Const.: Frame
- Basement: Yes
- Basement Desc.: Y
- Roof: Shingle
- Stories/Levels: 3
- Square Feet: 3,839
- Sq. Ft. Source: Measured
- Living Area: 3,839 Sq. Ft.
- Year Built: 2010
Financial Considerations
- Price Per Sq. Ft.: $507.94
- Association Fee: $1,095
- Assoc Fee Freq.: Monthly
- Tax Amount: $21,003
- Tax Year: 2026
Disclosures and Reports
- Documents Avail.: Master Deed, Unit Deed, Master Plan
- Disclosures/Rstr.: 2 burners on cooktop need to be manually lit
- Property ID: 4826298
Get Pre-Approved Today
Schools
Schools serving 21 S Cottage Rd #78
School District:Belmont School District
| Name | Grades | Distance |
|---|---|---|
Roger Wellington Elementary School 121 Orchard Street, Belmont, MA 02478 | PK-4 | 1.2 mi |
Winthrop L Chenery Middle School 95 Washington Street, Belmont, MA 02478 | 5-8 | 1.3 mi |
Belmont High School, Belmont, MA 221 Concord Avenue, Belmont, MA 02478 | 9-12 | 1.3 mi |
Disclaimer:
School attendance boundaries provided by ATTOM Data Solutions and are for reference only. Contact the school directly to verify enrollment eligibility.
Price & Sales History for 21 S Cottage Rd #78
Date
Details
Price
Change
Source
7/30/2026
Sold
$1,950,000
-2.4%
MLS
6/25/2026
Price Reduced
$1,998,000
-4.81%
MLS
6/12/2026
Listed
$2,099,000
—
MLS
Disclaimer: Historical sales information is derived from public records provided by the county offices. Information is not guaranteed and should be independently verified.
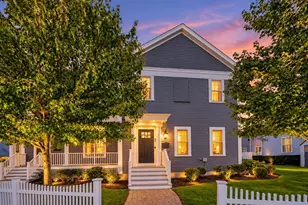
21 S Cottage Road #78, Belmont, MA 02478 (MLS# 73535314) is a Townhouse property that was sold at $1,950,000 on July 30, 2026. This property was listed by Christine Pomer from our Lexington/Winchester Regional Office.Want to learn more about 21 S Cottage Road #78? Do you have questions about finding other Townhouse real estate for sale in Belmont? You can browse all Belmont real estate or contact a Coldwell Banker agent to request more information.