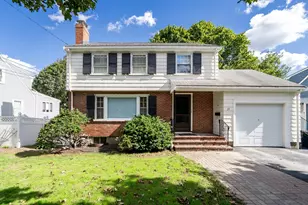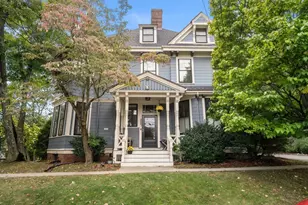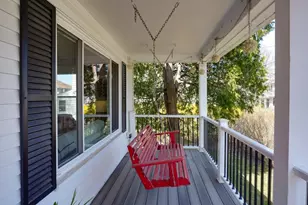


This is a carousel with tiles that activate property listing cards. Use the previous and next buttons to navigate.
1/1
$1,189,000
This is a carousel with tiles that activate property listing cards. Use the previous and next buttons to navigate.
1/1
Property Description
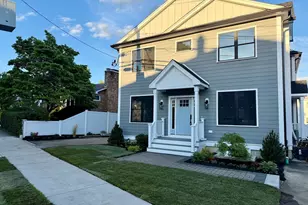
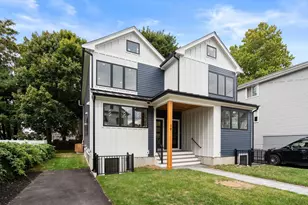
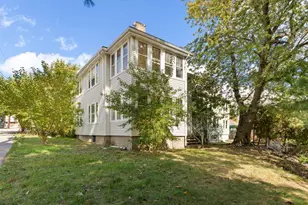
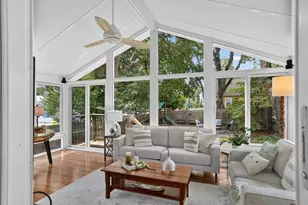
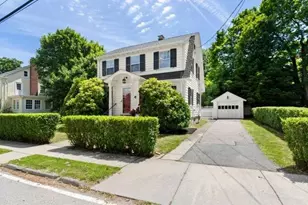
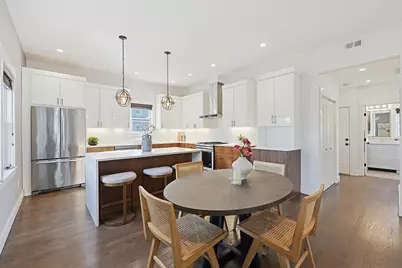
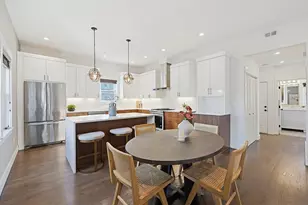
Set across the second and third floors of a beautifully maintained property, this exceptional 4-bedroom, 3-full-bath residence at 214 Waverley Street offers the rare feel of single-family living with the convenience of condominium ownership. Featuring its own private entrance and exclusive-use yard, the home lives like new construction with refined finishes, modern systems, and extra-high ceilings on both levels that create bright, airy living spaces throughout. The thoughtfully designed kitchen features gas cooking, generous workspace, and an ideal layout for entertaining and everyday living. Additional highlights include in-unit laundry, central-air, and a spacious primary suite complete with a walk-in closet and en-suite bath. Outside, there are two parking spots and a storage shed. A rare opportunity to enjoy turnkey living with the comfort, privacy, and scale of a single-family home. Welcome home!
Full Property Details
Full Property Details for 214 Waverley #214
General
- Sold For: $1,189,000
- HOA FEE: $145/month
- Taxes: $11,071 (2025)
- Status: Closed
- Type: Townhouse
- Source: MLSPin
- MLS ID: 73525792
- Added to Site: 47 day(s) ago
Interior
- Number of Rooms: 7
- Appliances: Range, Dishwasher, Disposal, Microwave, Refrigerator, Washer, Dryer
- Flooring: Wood
Rooms
Bathrooms
- Total Bathrooms: 3
- Full Bathrooms: 3
- Main - Full Baths: 3
Bedrooms
- Total Bedrooms: 4
Other Rooms
- Laundry: In Unit, Washer Hookup
Exterior
- Exterior Features: Patio, Storage, Fenced Yard
Parking
- Total Spaces: 2
- Parking Features: Off Street, Tandem
Location
- County: Middlesex
- Driving Directions: Google Maps.
Community
- Pets Allowed: Yes
- Management Type: No Management
Heating & Cooling
- Air Conditioning: Yes
- Cooling Type: Central Air
- Heating Type: Central
- Heating Fuel: Central
Utilities
- Sewer: Public Sewer
- Water: Public
- Utility Description: Connection for Gas Range, Connection for Electric Range, Washer Hookup
Structural Information
- Basement: Yes
- Basement Desc.: N
- Roof: Shingle
- Stories/Levels: 3
- Square Feet: 2,048
- Sq. Ft. Source: Public Records
- Living Area: 2,048 Sq. Ft.
- Year Built: 1890
Lot Features
- Lot Size (Acres): 0.14
- Lot Dimensions: .14
- Fence: Yes
- Fencing (Description): Fenced
Financial Considerations
- Price Per Sq. Ft.: $580.57
- Association Fee: $145
- Assoc Fee Freq.: Monthly
- Tax Amount: $11,071
- Tax Year: 2025
Disclosures and Reports
- Property ID: 5069928
Get Pre-Approved Today
Schools
Schools serving 214 Waverley #214
School District:Belmont School District
| Name | Grades | Distance |
|---|---|---|
Butler Elementary School 90 White Street, Belmont, MA 02478 | K-4 | 0.5 mi |
Winthrop L Chenery Middle School 95 Washington Street, Belmont, MA 02478 | 5-8 | 0.6 mi |
Belmont High School, Belmont, MA 221 Concord Avenue, Belmont, MA 02478 | 9-12 | 0.6 mi |
Disclaimer:
School attendance boundaries provided by ATTOM Data Solutions and are for reference only. Contact the school directly to verify enrollment eligibility.
Price & Sales History for 214 Waverley #214
Date
Details
Price
Change
Source
6/26/2026
Sold
$1,189,000
9.18%
MLS
5/28/2026
Listed
$1,089,000
—
MLS
Disclaimer: Historical sales information is derived from public records provided by the county offices. Information is not guaranteed and should be independently verified.
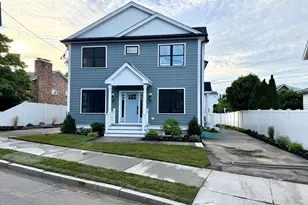
214 Waverley #214, Belmont, MA 02478 (MLS# 73525792) is a Townhouse property that was sold at $1,189,000 on June 26, 2026. This property was listed by Rob Leahey from our Waltham Office.Want to learn more about 214 Waverley #214? Do you have questions about finding other Townhouse real estate for sale in Belmont? You can browse all Belmont real estate or contact a Coldwell Banker agent to request more information.