
This is a carousel with tiles that activate property listing cards. Use the previous and next buttons to navigate.
1/1
$2,165,000
This is a carousel with tiles that activate property listing cards. Use the previous and next buttons to navigate.
1/1
Property Description
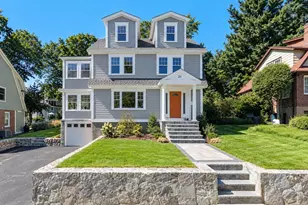
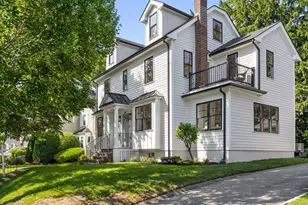
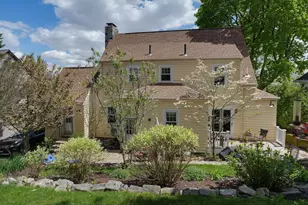
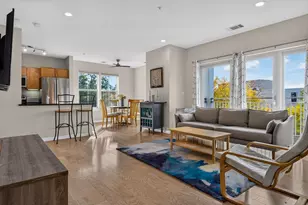
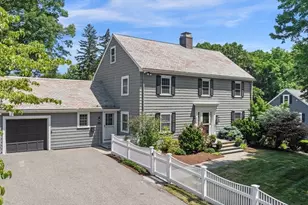
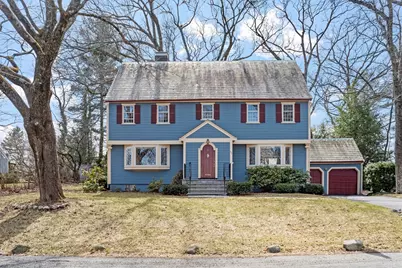
Perfectly sited on a level lot on a coveted Belmont Hill street, this Colonial boasts nicely appointed rooms and period details - crown molding, leaded glass windows and fluted door trim. Meticulously maintained and cared for and thoughtfully expanded in 1998 with an amazing eat-in chef's kitchen with gas cooking, easy access to the deck, back yard and fireplaced family room and interior access to the two-car garage from a hallway with a large coat closet and custom built-ins. A gracious dining room with corner built-ins and fireplaced living room are perfect for entertaining. The second floor features a serene primary en-suite and three additional generously sized bedrooms and full bath. A paneled room with a stone fireplace in the basement could be used as a home office, personal gym or playroom. Walk up attic. Close to public transportation and convenient to Boston and Cambridge. Just .7 miles to bustling Belmont Center.
Full Property Details
Full Property Details for 232 Rutledge Rd
General
- Sold For: $2,165,000
- Taxes: $23,668 (2025)
- Status: Closed
- Type: Single Family
- Source: MLSPin
- MLS ID: 73498138
- Added to Site: 91 day(s) ago
Interior
- Number of Rooms: 8
- Interior Features: Play Room
- Fireplace: Yes
- Number of Fireplaces: 3
- Fireplace(s): Family Room, Living Room
- Appliances: Water Heater, Dishwasher, Microwave, Range, Refrigerator, Washer, Dryer
- Flooring: Wood, Tile, Carpet
Rooms
Bathrooms
- Total Bathrooms: 3
- Full Bathrooms: 2
- Half Bathrooms: 1
- Main - Full Baths: 2
- Main - 1/2 Baths: 1
- Bathroom 1: Half Bathroom, 6.00 x 4.00, First, 24 Sq. Ft.
- Bathroom 2: Full Bathroom, 7.00 x 5.00, Second, 35 Sq. Ft.
- Bathroom 3: Bathroom - 3/4, 6.00 x 6.00, Second, 36 Sq. Ft.
Bedrooms
- Total Bedrooms: 4
- Primary Bedroom: Yes, 19.00 x 15.00, Second, 285 Sq. Ft.
- Bedroom 2: Hardwood Flooring, 15.00 x 13.00, Second, 195 Sq. Ft.
- Bedroom 3: Hardwood Flooring, Wall-to-Wall Carpet, 12.00 x 12.00, Second, 144 Sq. Ft.
- Bedroom 4: Hardwood Flooring, 15.00 x 13.00, Second, 195 Sq. Ft.
Other Rooms
- Living Room: Hardwood Flooring, Recessed Lighting, Crown Molding, 19.00 x 13.00, First, 247 Sq. Ft.
- Family Room: Custom-Built Closet/Cabinets, Wall-to-Wall Carpet, 20.00 x 18.00, First, 360 Sq. Ft.
- Kitchen: Hardwood Flooring, Stone/Granite/Solid Countertops, French Doors, Kitchen Island, Exterior Deck, Open Floorplan, Recessed Lighting, Remodeled, Half Vaulted Ceiling(s), 25.00 x 14.00, First, 350 Sq. Ft.
- Dining Room: Custom-Built Closet/Cabinets, Hardwood Flooring, Crown Molding, 13.00 x 13.00, First, 169 Sq. Ft.
- Laundry: In Basement
Additional Information
- Year Round: Yes
Exterior
- Exterior Features: Deck, Rain Gutters, Professional Landscaping
- Color: Blue Gray
Parking
- Garage: Yes
- Attached garage: Yes
- Garage Spaces: 2
- Total Spaces: 6
- Parking Features: Attached, Garage Door Opener, Off Street, Paved
Location
- County: Middlesex
- Subdivision: Belmont Hill
- Driving Directions: Park Ave to Rutledge Rd
School Information
- Elementary School: Winn Brook
- Middle School: Chenery Ms
- High School: Belmont High School
Heating & Cooling
- Air Conditioning: Yes
- Cooling Type: Central Air
- Cooling Zones: 1
- Heating Type: Baseboard, Oil, Fireplace(s)
- Heating Fuel: Baseboard, Oil, Fireplace(s)
- Heating Zones: 2
Utilities
- Sewer: Public Sewer
- Water: Public
- Utility Description: Connection for Gas Range, Connection for Electric Oven
Structural Information
- Architectural Style: Garrison
- Exterior Const.: Frame
- Basement: Yes
- Basement Desc.: Full
- Roof: Slate
- Square Feet: 2,696
- Sq. Ft. Source: Public Records
- Living Area: 2,696 Sq. Ft.
- Year Built: 1940
Additional Structures
- Other Structures: Workshop
Lot Features
- Lot Size (Acres): 0.35
- Lot Dimensions: .35
- Frontage: Public
- Street/Road Desc.: Paved
- Lot Features: Level
Financial Considerations
- Price Per Sq. Ft.: $803.04
- Tax Amount: $23,668
- Tax Year: 2025
- Terms: Contract
Disclosures and Reports
- Disclosures/Rstr.: Check with School Department for elementary assignment. Snow blower and lawn mower are gifts to buyers.
- Property ID: M:52 P:000030 S:, 362451
Get Pre-Approved Today
Schools
Schools serving 232 Rutledge Rd
School District:Belmont School District
| Name | Grades | Distance |
|---|---|---|
Winn Brook School 97 Waterhouse Road, Belmont, MA 02478 | K-4 | 1 mi |
Winthrop L Chenery Middle School 95 Washington Street, Belmont, MA 02478 | 5-8 | 1.6 mi |
Belmont High School, Belmont, MA 221 Concord Avenue, Belmont, MA 02478 | 9-12 | 1.1 mi |
Disclaimer:
School attendance boundaries provided by ATTOM Data Solutions and are for reference only. Contact the school directly to verify enrollment eligibility.
Price & Sales History for 232 Rutledge Rd
Date
Details
Price
Change
Source
6/15/2026
Sold
$2,165,000
3.1%
MLS
4/08/2026
Listed
$2,100,000
—
MLS
Disclaimer: Historical sales information is derived from public records provided by the county offices. Information is not guaranteed and should be independently verified.
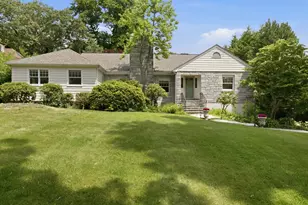
232 Rutledge Rd, Belmont, MA 02478 (MLS# 73498138) is a Single Family property that was sold at $2,165,000 on June 15, 2026. This property was listed by Lynn MacDonald from our Belmont Office.Want to learn more about 232 Rutledge Rd? Do you have questions about finding other Single Family real estate for sale in Belmont? You can browse all Belmont real estate or contact a Coldwell Banker agent to request more information.