
This is a carousel with tiles that activate property listing cards. Use the previous and next buttons to navigate.
1/1
$1,760,000
This is a carousel with tiles that activate property listing cards. Use the previous and next buttons to navigate.
1/1
Property Description
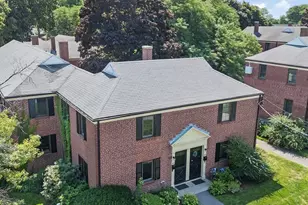
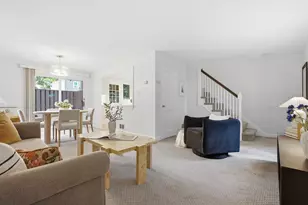
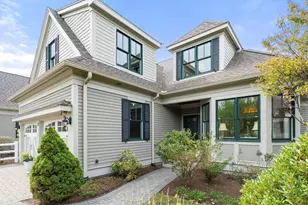
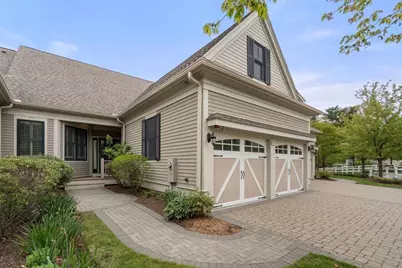
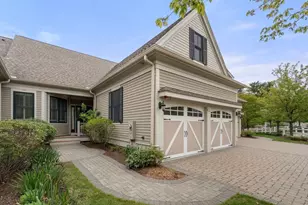
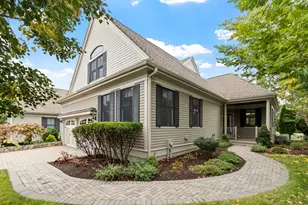
Sophisticated and desirable "Arlington" three-level townhome in a luxury community and designed with a welcoming aesthetic. Easy, spacious & tranquil, this unit offers one level living and boasts plenty of natural light, bespoke finishes and custom built-ins and storage closets. Open concept floor plan with a two-story foyer, chef's kitchen with quartz countertops and seating peninsula, dining room, living room with gas fireplace and cathedral ceiling, office with French doors and a beautiful primary en-suite with custom shutters. A half bath and laundry room are also on the main level, and a slider leads to an exclusive use deck. Two additional bedrooms, a loft area and full bath are located on the second floor. Walk-out lower level includes a family room with a lovely patio just outside the slider, a sound-proof bedroom that can be used as an office, and full bath. Attached two-car garage access, C/A, 2025 Furnaces/AprilAire system, gas cooking & heat. Just 7 miles to Boston!
Full Property Details
Full Property Details for 3 Meadows Ln #3
General
- Sold For: $1,760,000
- HOA FEE: $965/month
- Taxes: $19,579 (2026)
- Status: Closed
- Type: Condo
- Source: MLSPin
- MLS ID: 73518022
- Added to Site: 146 day(s) ago
Interior
- Number of Rooms: 9
- Interior Features: Bathroom - Full, Cabinets - Upgraded, Recessed Lighting, Closet/Cabinets - Custom Built, Bonus Room, Home Office-Separate Entry, Bathroom
- Fireplace: Yes
- Number of Fireplaces: 1
- Appliances: Oven, Dishwasher, Disposal, Trash Compactor, Microwave, Range, Refrigerator, Washer, Dryer
- Flooring: Wood, Tile, Carpet, Flooring - Wall to Wall Carpet
Rooms
Bathrooms
- Total Bathrooms: 4
- Full Bathrooms: 3
- Half Bathrooms: 1
- Main - Full Baths: 3
- Main - 1/2 Baths: 1
- Bathroom 1: First
- Bathroom 2: First
- Bathroom 3: Second
Bedrooms
- Total Bedrooms: 4
- Primary Bedroom: Yes, 16.00 x 13.00, First, 208 Sq. Ft.
- Bedroom 2: Wall-to-Wall Carpet, Recessed Lighting, 18.00 x 12.00, Second, 216 Sq. Ft.
- Bedroom 3: Wall-to-Wall Carpet, Recessed Lighting, 16.00 x 16.00, Second, 256 Sq. Ft.
- Bedroom 4: Wall-to-Wall Carpet, 16.00 x 13.00, Basement, 208 Sq. Ft.
Other Rooms
- Living Room: Custom-Built Closet/Cabinets, Wood Flooring, Balcony/Deck, Exterior Deck, Open Floorplan, Recessed Lighting, 21.00 x 14.00, First, 294 Sq. Ft.
- Kitchen: First
- Dining Room: Wood Flooring, Recessed Lighting, 14.00 x 13.00, First, 182 Sq. Ft.
- Office: Closet/Cabinets - Custom Built, Flooring - Wood, 14.00 x 10.00, First, 140 Sq. Ft.
- Laundry: First Floor, In Unit
Additional Information
- Year Round: Yes
Exterior
- Exterior Features: Deck - Composite, Garden, Rain Gutters
Parking
- Garage: Yes
- Attached garage: Yes
- Garage Spaces: 2
- Total Spaces: 4
- Parking Features: Attached, Garage Door Opener, Off Street, Deeded
Location
- County: Middlesex
- Complex: The Woodlands At Belmont Hill
- Building Name: The Woodlands At Belmont Hill
- Driving Directions: Mill Street to McClean Drive to South Cottage Rd
School Information
- Elementary School: Winn Brook
- Middle School: Chenery M.S
- High School: Belmont High School
Community
- Pets Allowed: Yes
- Pet Restrictions: Small Dogs (Under 25 lbs), Breed Limitations (See Remarks), # Species Limitations (See Remarks)
- Management Type: Off-Site Professional Management
Heating & Cooling
- Air Conditioning: Yes
- Cooling Type: Central Air
- Cooling Zones: 2
- Heating Type: Forced Air, Natural Gas
- Heating Fuel: Forced Air, Natural Gas
- Heating Zones: 2
Utilities
- Sewer: Public Sewer
- Water: Public
- Utility Description: Connection for Gas Range
Structural Information
- Exterior Const.: Frame
- Basement: Yes
- Basement Desc.: Y
- Roof: Shingle
- Stories/Levels: 3
- Square Feet: 2,704
- Sq. Ft. Source: Public Records
- Living Area: 2,704 Sq. Ft.
- Year Built: 2011
Financial Considerations
- Price Per Sq. Ft.: $650.89
- Association Fee: $965
- Assoc Fee Freq.: Monthly
- Tax Amount: $19,579
- Tax Year: 2026
- Terms: Contract
Disclosures and Reports
- Documents Avail.: Unit Deed
- Disclosures/Rstr.: Primary bath vanity has a slight crack.
- Property ID: M:59 P:000011 S:4 U:106, 4866022
Get Pre-Approved Today
Schools
Schools serving 3 Meadows Ln #3
School District:Belmont School District
| Name | Grades | Distance |
|---|---|---|
Roger Wellington Elementary School 121 Orchard Street, Belmont, MA 02478 | PK-4 | 1.1 mi |
Winthrop L Chenery Middle School 95 Washington Street, Belmont, MA 02478 | 5-8 | 1.2 mi |
Belmont High School, Belmont, MA 221 Concord Avenue, Belmont, MA 02478 | 9-12 | 1.3 mi |
Disclaimer:
School attendance boundaries provided by ATTOM Data Solutions and are for reference only. Contact the school directly to verify enrollment eligibility.
Price & Sales History for 3 Meadows Ln #3
Date
Details
Price
Change
Source
9/15/2026
Sold
$1,760,000
-2.17%
MLS
7/09/2026
Price Reduced
$1,799,000
-4.81%
MLS
5/13/2026
Listed
$1,890,000
—
MLS
Disclaimer: Historical sales information is derived from public records provided by the county offices. Information is not guaranteed and should be independently verified.
3 Meadows Lane #3, Belmont, MA 02478 (MLS# 73518022) is a Condo property that was sold at $1,760,000 on September 15, 2026. This property was listed by Lynn MacDonald from our Belmont Office.Want to learn more about 3 Meadows Lane #3? Do you have questions about finding other Condo real estate for sale in Belmont? You can browse all Belmont real estate or contact a Coldwell Banker agent to request more information.