This is a carousel with tiles that activate property listing cards. Use the previous and next buttons to navigate.
1/1
$2,135,000
This is a carousel with tiles that activate property listing cards. Use the previous and next buttons to navigate.
1/1
Property Description
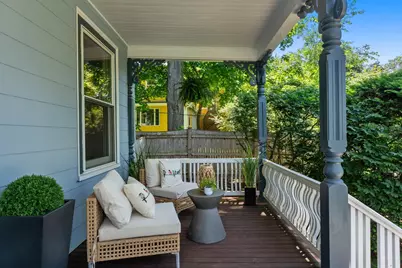
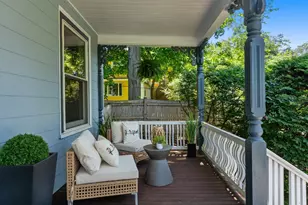
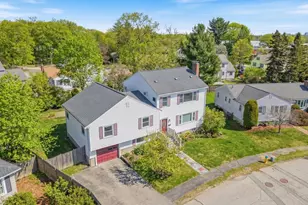
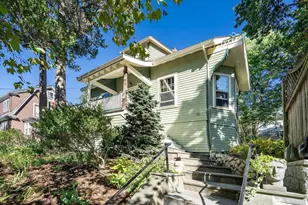
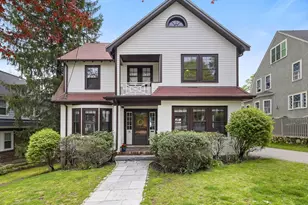
PHOTOS REMOVED PER BUYERS REQUEST This stunning one of a kind Queen Anne Victorian home is dripping in elegance & extraordinary original historic detail. From the moment you step onto the wrap around front porch, you know you are somewhere special. Each room reveals something to linger over. Stained glass windows, pocket doors that still glide, gas fireplace mantels framed in delft like tile, distinctive wall coverings, a curved wood entryway, and millwork so meticulous you find yourself running a hand along it without meaning to. Nearly 4,000 square feet, 5/6 spacious bedrooms, 3 full tiled baths and a half. The charm is irreplaceable, the condition exceptional, the character breathtaking. This home was lovingly maintained and it shows in every detail. The light filled kitchen with updated appliances opens to a deck overlooking a large, flat yard framed by mature plantings. Partially finished basement, two-car garage in a coveted location steps from the public library, town pool,schools, shops & public transportation.
Full Property Details
Full Property Details for 40 Goden St
Sign in to view more details. Local MLS Rules require you to be signed in. Not a member yet? Sign up now.
General
- Sold For: $2,135,000
- Taxes: $22,803 (2025)
- Status: Closed
- Type: Single Family
- MLS ID: 73540017
- Added to Site: 85 day(s) ago
Rooms
Bathrooms
- Total Bathrooms: 4
- Full Bathrooms: 3
- Half Bathrooms: 1
- Bathroom 1: First
- Bathroom 2: Second
- Bathroom 3: Third
Bedrooms
- Total Bedrooms: 6
- Primary Bedroom: Third
- Bedroom 2: Second
- Bedroom 3: Second
- Bedroom 4: Second
Other Rooms
- Living Room: First
- Family Room: Main, First
- Kitchen: First
- Dining Room: First
Parking
- Garage: Yes
- Garage Spaces: 2
- Parking Features: Detached, Off Street
Location
- County: Middlesex
Structural Information
- Architectural Style: Victorian
- Basement: Yes
- Square Feet: 3,916
- Year Built: 1890
Lot Features
- Lot Size (Acres): 0.18
Financial Considerations
- Tax Amount: $22,803
- Tax Year: 2025
Disclosures and Reports
- Disclosures/Rstr.: Two new furnaces with heat pumps and AC units were installed in 2024. A new roof, gutters and exterior painting was done in 2023. All windows are Pella. Kitchen refrigerator is three years old, dishwasher is approximately eight years old.
- Property ID: M:23 P:000092 S:, 359261
Listed by Compass, Eve Dougherty

Get Pre-Approved Today
Schools
Schools serving 40 Goden St
School District:Belmont School District
| Name | Grades | Distance |
|---|---|---|
Roger Wellington Elementary School 121 Orchard Street, Belmont, MA 02478 | PK-4 | 0.1 mi |
Winthrop L Chenery Middle School 95 Washington Street, Belmont, MA 02478 | 5-8 | 0.4 mi |
Belmont High School, Belmont, MA 221 Concord Avenue, Belmont, MA 02478 | 9-12 | 0.2 mi |
Disclaimer:
School attendance boundaries provided by ATTOM Data Solutions and are for reference only. Contact the school directly to verify enrollment eligibility.
Price & Sales History for 40 Goden St
Date
Details
Price
Change
Source
9/11/2026
Sold
$2,135,000
-2.91%
MLS
7/29/2026
Price Reduced
$2,199,000
-10.24%
MLS
6/23/2026
Listed
$2,450,000
—
MLS
Disclaimer: Historical sales information is derived from public records provided by the county offices. Information is not guaranteed and should be independently verified.
40 Goden St, Belmont, MA 02478 (MLS# 73540017) is a Single Family property that was sold at $2,135,000 on September 11, 2026. Want to learn more about 40 Goden St? Do you have questions about finding other Single Family real estate for sale in Belmont? You can browse all Belmont real estate or contact a Coldwell Banker agent to request more information.