This is a carousel with tiles that activate property listing cards. Use the previous and next buttons to navigate.
1/1
$1,695,000
This is a carousel with tiles that activate property listing cards. Use the previous and next buttons to navigate.
1/1
Property Description
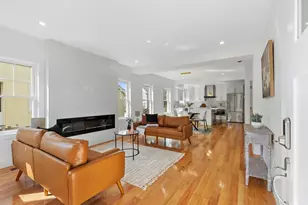
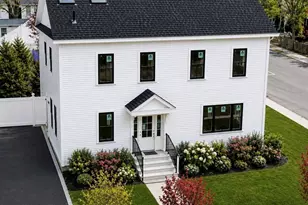
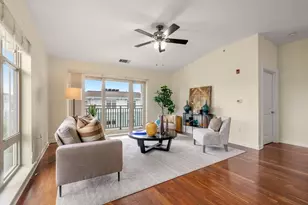
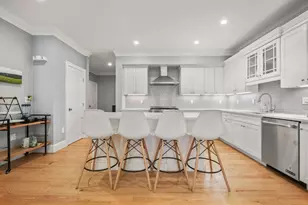
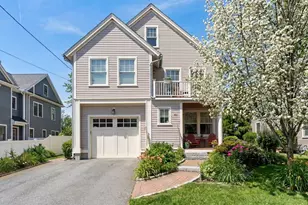
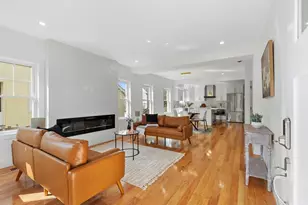
Lush grounds envelop and enhance the tranquil setting of this graciously appointed townhome. Professionally designed finishes compliment this nine room "Churchill" featuring an open concept floor plan ideal for entertaining. The South facing living room with gas fireplace, vaulted ceiling and wall of glass doors leads to a generous private deck replete with retractable awning. A first-floor family room with custom built- ins and glass doors offers exterior access as well. A chef's kitchen with granite counters and S/S appliances, an elegant dining area, a custom designed first floor master En suite, a library/study and guest bathroom complete the first level. The second level features a spacious loft area, two bedrooms and full bath. An expansive lower level offers a media room with wet bar, a home office, full bath and ample storage. Surrounded by 100 acres of conservation land and a mere 7 miles from Boston.
Full Property Details
Full Property Details for 50 Summit Rd #50
General
- Sold For: $1,695,000
- HOA FEE: $860/month
- Taxes: $15,664 (2022)
- Status: Closed
- Type: Townhouse
- Source: MLSPin
- MLS ID: 73015124
- Added to Site: 1, 408 day(s) ago
Interior
- Number of Rooms: 9
- Interior Features: Closet, Countertops - Stone/Granite/Solid, Wet bar, Recessed Lighting, Bathroom - Full, Library, Loft, Home Office, Media Room, Bathroom
- Fireplace: Yes
- Number of Fireplaces: 1
- Fireplace(s): Living Room
- Appliances: Oven, Dishwasher, Disposal, Microwave, Countertop Range, Refrigerator, Washer, Dryer, Gas Water Heater, Tank Water Heater
- Flooring: Wood, Flooring - Wood, Flooring - Wall to Wall Carpet
Rooms
Bathrooms
- Total Bathrooms: 4
- Full Bathrooms: 3
- Half Bathrooms: 1
- Main - Full Baths: 3
- Main - 1/2 Baths: 1
Bedrooms
- Total Bedrooms: 3
Other Rooms
- Laundry: First Floor, In Unit
Additional Information
- Year Round: Yes
Exterior
- Exterior Features: Professional Landscaping, Sprinkler System
Parking
- Garage: Yes
- Attached garage: Yes
- Garage Spaces: 2
- Total Spaces: 2
- Parking Features: Attached, Garage Door Opener, Guest, Paved
Location
- County: Middlesex
- Complex: The Woodlands At Belmont Hill
- Building Name: The Woodlands At Belmont Hill
- Driving Directions: Winter St. to Mill St. Left at 1st light, turn left follow signs to 50 Summit Rd.
School Information
- Elementary School: Wellington
- Middle School: Chenery
- High School: B.H.S.
Community
- Association: Yes
- Pets Allowed: Yes
- Management Type: Off-Site Professional Management
Heating & Cooling
- Cooling Type: Central Air
- Cooling Zones: 2
- Heating Type: Forced Air, Natural Gas
- Heating Fuel: Forced Air, Natural Gas
- Heating Zones: 2
Utilities
- Sewer: Public Sewer
- Water: Public
Structural Information
- Exterior Const.: Frame
- Basement: Yes
- Basement Desc.: Y
- Roof: Shingle
- Stories/Levels: 3
- Square Feet: 2,960
- Sq. Ft. Source: Measured
- Living Area: 2,960 Sq. Ft.
- Year Built: 2005
Financial Considerations
- Price Per Sq. Ft.: $572.64
- Association Fee: $860
- Assoc Fee Freq.: Monthly
- Tax Amount: $15,664
- Tax Year: 2022
Disclosures and Reports
- Documents Avail.: Master Deed, Unit Deed, Rules & Regs, Management Association Bylaws, Association Financial Statements
- Exclusions: Sconces In The First Floor Guest Bathroom
- Property ID: 4641693
Get Pre-Approved Today
Schools
Schools serving 50 Summit Rd #50
School District:Belmont School District
| Name | Grades | Distance |
|---|---|---|
Roger Wellington Elementary School 121 Orchard Street, Belmont, MA 02478 | PK-4 | 1.1 mi |
Winthrop L Chenery Middle School 95 Washington Street, Belmont, MA 02478 | 5-8 | 1.3 mi |
Belmont High School, Belmont, MA 221 Concord Avenue, Belmont, MA 02478 | 9-12 | 1.1 mi |
Disclaimer:
School attendance boundaries provided by ATTOM Data Solutions and are for reference only. Contact the school directly to verify enrollment eligibility.
Price & Sales History for 50 Summit Rd #50
Date
Details
Price
Change
Source
8/31/2022
Sold
$1,695,000
3.67%
MLS
7/20/2022
Listed
$1,635,000
—
MLS
Disclaimer: Historical sales information is derived from public records provided by the county offices. Information is not guaranteed and should be independently verified.
50 Summit Rd. #50, Belmont, MA 02478 (MLS# 73015124) is a Townhouse property that was sold at $1,695,000 on August 31, 2022. This property was listed by Barbara Nolan from our Belmont Office.Want to learn more about 50 Summit Rd. #50? Do you have questions about finding other Townhouse real estate for sale in Belmont? You can browse all Belmont real estate or contact a Coldwell Banker agent to request more information.