
This is a carousel with tiles that activate property listing cards. Use the previous and next buttons to navigate.
1/1
$2,109,000
This is a carousel with tiles that activate property listing cards. Use the previous and next buttons to navigate.
1/1
Property Description
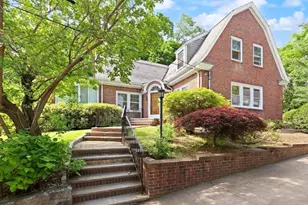
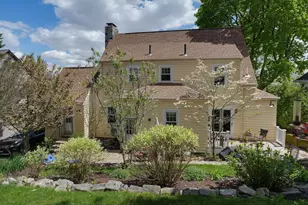
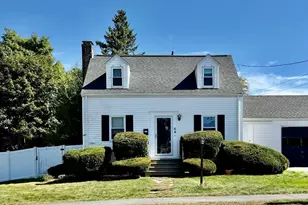
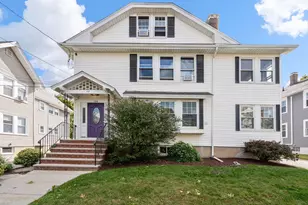
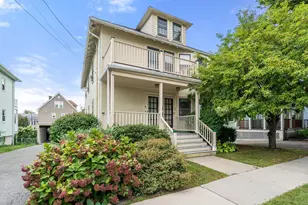
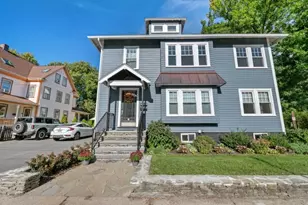
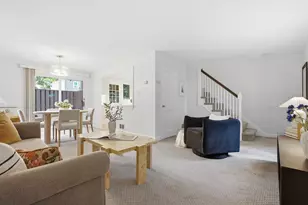
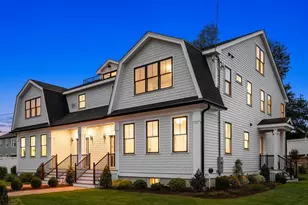
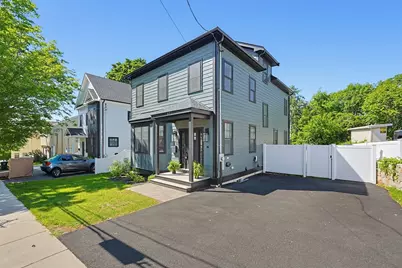
Built in 2024, this stunning newer-construction single-family home offers modern luxury near Waverley and Cushing Squares. The sun-filled 4-bedroom, 3.5-bath layout is ideal for entertaining, featuring a spacious foyer that opens to a grand living room with a dramatic tile fireplace wall. The chef's kitchen showcases custom cabinetry, quartz countertops, an oversized island, and a professional Thermador appliance package. A dining area overlooking the backyard, mudroom, and stylish half bath complete the main level. Upstairs are three bedrooms, a tiled family bath, a laundry room, and an oversized primary suite with a custom walk-in closet and spa-like bath. The finished lower level offers a family room, bedroom, full bath, and storage. Highlights include central air, air purification system, Navien on-demand hot water, Nest thermostats, custom window treatments, Tesla charger, paver patio, partially fenced yard, 4-car parking, commuter rail access to Boston and bus to Harvard Square.
Full Property Details
Full Property Details for 57 Burnham
General
- Sold For: $2,109,000
- Taxes: $17,495 (2025)
- Status: Closed
- Type: Single Family
- Source: MLSPin
- MLS ID: 73530073
- Added to Site: 55 day(s) ago
Interior
- Number of Rooms: 7
- Interior Features: Walk-Up Attic
- Appliances: Gas Water Heater, Range, Dishwasher, Disposal, Microwave, Refrigerator, Washer, Dryer
- Flooring: Wood
Rooms
Bathrooms
- Total Bathrooms: 4
- Full Bathrooms: 3
- Half Bathrooms: 1
- Main - Full Baths: 3
- Main - 1/2 Baths: 1
Bedrooms
- Total Bedrooms: 4
Other Rooms
- Laundry: Electric Dryer Hookup, Washer Hookup
Exterior
- Exterior Features: Patio
Parking
- Total Spaces: 4
- Parking Features: Paved Drive, Off Street, Paved
Location
- County: Middlesex
- Driving Directions: Google Maps.
Heating & Cooling
- Air Conditioning: Yes
- Cooling Type: Central Air
- Heating Type: Central, Forced Air, Natural Gas
- Heating Fuel: Central, Forced Air, Natural Gas
Utilities
- Sewer: Public Sewer
- Water: Public
- Utility Description: Connection for Gas Range, Connection for Electric Dryer, Washer Hookup
Structural Information
- Architectural Style: Colonial, Contemporary
- Exterior Const.: Frame
- Basement: Yes
- Basement Desc.: Full, Finished, Interior Entry, Radon Remediation System
- Roof: Shingle
- Square Feet: 3,000
- Sq. Ft. Source: Owner
- Living Area: 3,000 Sq. Ft.
- Year Built: 2023
Lot Features
- Lot Size (Acres): 0.1
- Lot Dimensions: .1
- Frontage: Public
Financial Considerations
- Price Per Sq. Ft.: $703
- Tax Amount: $17,495
- Tax Year: 2025
Disclosures and Reports
- Property ID: 359947
Get Pre-Approved Today
Schools
Schools serving 57 Burnham
School District:Belmont School District
| Name | Grades | Distance |
|---|---|---|
Butler Elementary School 90 White Street, Belmont, MA 02478 | K-4 | 0.3 mi |
Winthrop L Chenery Middle School 95 Washington Street, Belmont, MA 02478 | 5-8 | 1.1 mi |
Belmont High School, Belmont, MA 221 Concord Avenue, Belmont, MA 02478 | 9-12 | 1.4 mi |
Disclaimer:
School attendance boundaries provided by ATTOM Data Solutions and are for reference only. Contact the school directly to verify enrollment eligibility.
Price & Sales History for 57 Burnham
Date
Details
Price
Change
Source
7/10/2026
Sold
$2,109,000
0.48%
MLS
6/04/2026
Listed
$2,099,000
—
MLS
Disclaimer: Historical sales information is derived from public records provided by the county offices. Information is not guaranteed and should be independently verified.
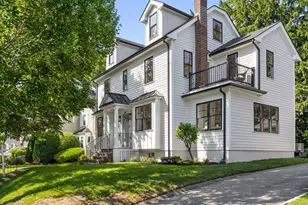
57 Burnham, Belmont, MA 02478 (MLS# 73530073) is a Single Family property that was sold at $2,109,000 on July 10, 2026. This property was listed by Rob Leahey from our Waltham Office.Want to learn more about 57 Burnham? Do you have questions about finding other Single Family real estate for sale in Belmont? You can browse all Belmont real estate or contact a Coldwell Banker agent to request more information.