
This is a carousel with tiles that activate property listing cards. Use the previous and next buttons to navigate.
1/1
$1,115,000
This is a carousel with tiles that activate property listing cards. Use the previous and next buttons to navigate.
1/1
Property Description
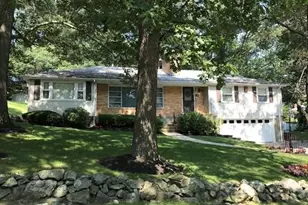
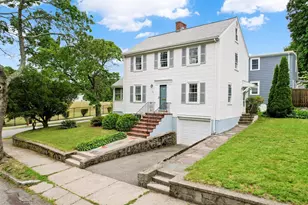
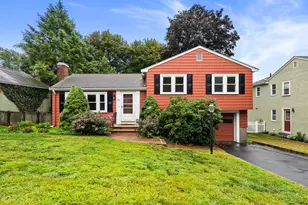
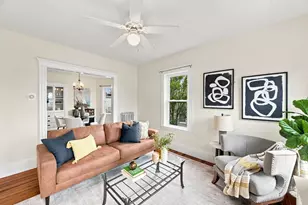
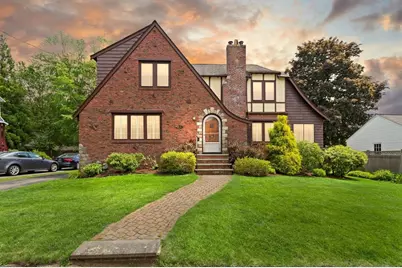
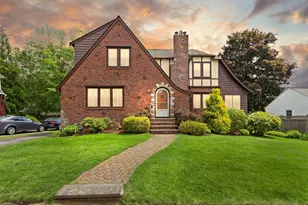
Welcome home to this charming brick TUDOR in desirable Belmont. Nestled on a quiet side street the details abound with robust period millwork, gleaming oak hardwood floors,a gracious foyer leading to a generous fireplaced living room with beamed ceiling and a seperate sun room/office or den. A spacious dining room with built in sideboard, country sized older kitchen w/breakfast nook and a 1/2 bath complete the 1st floor. Upstairs, the primary bedroom is grand in size and showcases a lovely custom made (by the owner) armoire closet and 2 complimentary closets. 2 additional bedrooms & full bath also on the the 2nd floor. Step outside your kitchen door to the intimate back yard with lovely mature landscaping perfect for summer gatherings. A two car detached garage awaits for extra storage.This home is waiting to be restored to its former charm and elegance. Close to Beaver Brook Reservation, Belmont center & public transportation. Offers due Mon. June 15 at 5pm
Full Property Details
Full Property Details for 9 Mayfield Rd
General
- Sold For: $1,115,000
- Taxes: $14,974,510 (2026)
- Status: Closed
- Type: Single Family
- Source: MLSPin
- MLS ID: 73534169
- Added to Site: 49 day(s) ago
Interior
- Number of Rooms: 7
- Interior Features: Den
- Fireplace: Yes
- Number of Fireplaces: 2
- Fireplace(s): Living Room
- Appliances: Gas Water Heater, Range, Dishwasher, Microwave, Refrigerator, Washer, Dryer
- Flooring: Wood, Flooring - Hardwood
Rooms
Bathrooms
- Total Bathrooms: 2
- Full Bathrooms: 1
- Half Bathrooms: 1
- Main - Full Baths: 1
- Main - 1/2 Baths: 1
- Bathroom 1: Half Bathroom, First
- Bathroom 2: Tiled Bathroom with Tub and Shower, Second
Bedrooms
- Total Bedrooms: 3
- Primary Bedroom: 20.00 x 13.00, Second, 260 Sq. Ft.
- Bedroom 2: Custom-Built Closet/Cabinets, Hardwood Flooring, 13.00 x 12.00, Second, 156 Sq. Ft.
- Bedroom 3: Closet, Hardwood Flooring, 13.00 x 9.00, Second, 117 Sq. Ft.
Other Rooms
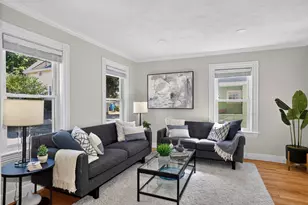
- Living Room: Hardwood Flooring, Decorative Molding, 20.00 x 13.00, First, 260 Sq. Ft.
- Kitchen: Vinyl Flooring, Breakfast Bar/Nook, 13.00 x 13.00, First, 169 Sq. Ft.
- Dining Room: Hardwood Flooring, Picture Window(s), Crown Molding, 13.00 x 12.00, First, 156 Sq. Ft.
- Laundry: In Basement
Additional Information
- Year Round: Yes
Exterior
- Exterior Features: Professional Landscaping
- Color: Brick
Parking
- Garage: Yes
- Garage Spaces: 2
- Total Spaces: 5
- Parking Features: Detached, Paved Drive, Off Street
Location
- County: Middlesex
- Driving Directions: off Mill Street
School Information
- Elementary School: Wellington
- Middle School: Belmont Middle
- High School: Belmont High
Heating & Cooling
- Air Conditioning: Yes
- Cooling Type: Ductless
- Cooling Zones: 1
- Heating Type: Central, Hot Water, Natural Gas
- Heating Fuel: Central, Hot Water, Natural Gas
- Heating Zones: 1
Utilities
- Sewer: Public Sewer
- Water: Public
- Utility Description: Connection for Gas Range
Structural Information
- Architectural Style: Tudor
- Exterior Const.: Frame, Brick
- Basement: Yes
- Basement Desc.: Full, Unfinished
- Roof: Shingle
- Square Feet: 1,736
- Sq. Ft. Source: Public Records
- Living Area: 1,736 Sq. Ft.
- Year Built: 1934
Lot Features
- Lot Size (Acres): 0.16
- Lot Dimensions: .16
- Frontage: Public
- Lot Features: Wooded
Financial Considerations
- Price Per Sq. Ft.: $642.28
- Tax Amount: $14,974,510
- Tax Year: 2026
Disclosures and Reports
- Disclosures/Rstr.: Sold as is. Only the kitchen is airconditioned with ductless system Dishwasher not working. Room sizes approxiimate Showings begin at OH FRI 1130-1. Some photos virtually staged.
- Property ID: 362812
Get Pre-Approved Today
Schools
Schools serving 9 Mayfield Rd
School District:Belmont School District
| Name | Grades | Distance |
|---|---|---|
Roger Wellington Elementary School 121 Orchard Street, Belmont, MA 02478 | PK-4 | 1.3 mi |
Winthrop L Chenery Middle School 95 Washington Street, Belmont, MA 02478 | 5-8 | 1.5 mi |
Belmont High School, Belmont, MA 221 Concord Avenue, Belmont, MA 02478 | 9-12 | 1.4 mi |
Disclaimer:
School attendance boundaries provided by ATTOM Data Solutions and are for reference only. Contact the school directly to verify enrollment eligibility.
Price & Sales History for 9 Mayfield Rd
Date
Details
Price
Change
Source
7/24/2026
Sold
$1,115,000
-7.08%
MLS
6/11/2026
Listed
$1,199,999
—
MLS
Disclaimer: Historical sales information is derived from public records provided by the county offices. Information is not guaranteed and should be independently verified.
9 Mayfield Rd, Belmont, MA 02478 (MLS# 73534169) is a Single Family property that was sold at $1,115,000 on July 24, 2026. This property was listed by Louise Touchette Team from our Lynnfield Office.Want to learn more about 9 Mayfield Rd? Do you have questions about finding other Single Family real estate for sale in Belmont? You can browse all Belmont real estate or contact a Coldwell Banker agent to request more information.