
This is a carousel with tiles that activate property listing cards. Use the previous and next buttons to navigate.
1/1
$974,000
This is a carousel with tiles that activate property listing cards. Use the previous and next buttons to navigate.
1/1
Property Description
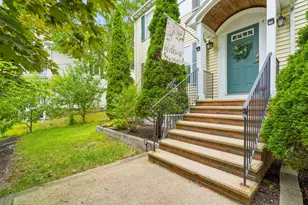
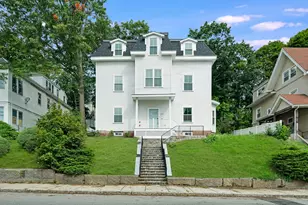
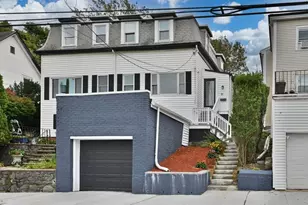
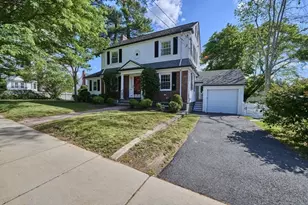
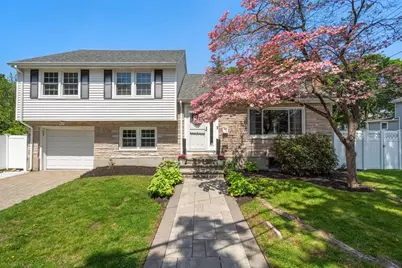
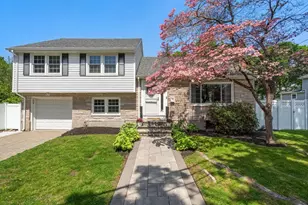
Pristine & stunning, this rarely available multi-level home is situated on the corner of a dead-end street. Step inside & immediately admire the bright fireplaced living room & dining room. The recently updated kitchen features quartz counters, SS appliances, tiled flooring w/access to a deck overlooking the park. The upper level offers three bedrooms all w/hardwood floors, one currently used as an oversized walk-in closet. The top level includes a spacious bedroom/bonus room perfect for a home office, playroom, or guest space. The lower level features a cozy family room w/access to the garage & a half bath. The basement offers ample storage along w/washer/dryer hookups. Enjoy a lovely fenced yard offering maximum privacy, beautiful views & storage shed. Excellent W. Roxbury location near shopping, dining, parks, Billings Field, YMCA, VFW Pkwy, just minutes from Saint Theresa of Avila School, Memorial, & Roxbury Latin School in much sought after Boston neighborhood. Open House canceled
Full Property Details
Full Property Details for 1 Deroma Rd
General
- Sold For: $974,000
- Taxes: $8,232 (2025)
- Status: Closed
- Type: Single Family
- Source: MLSPin
- MLS ID: 73520912
- Added to Site: 99 day(s) ago
Interior
- Number of Rooms: 8
- Interior Features: Entry Hall, Internet Available - Broadband, Internet Available - DSL, High Speed Internet
- Fireplace: Yes
- Number of Fireplaces: 1
- Fireplace(s): Living Room
- Appliances: Range, Dishwasher, Microwave, Refrigerator
- Flooring: Tile, Hardwood, Flooring - Hardwood
Rooms
Bathrooms
- Total Bathrooms: 2
- Full Bathrooms: 1
- Half Bathrooms: 1
- Main - Full Baths: 1
- Main - 1/2 Baths: 1
- Bathroom 1: Full Bathroom, Bathroom Double Vanity/Double Sink, Tiled Bathroom with Tub and Shower, Stone/Ceramic Ti, 9.00 x 8.00, Second, 72 Sq. Ft.
- Bathroom 2: Half Bathroom, 5.00 x 5.00, First, 25 Sq. Ft.
Bedrooms
- Total Bedrooms: 4
- Primary Bedroom: 14.00 x 11.00, Second, 154 Sq. Ft.
- Bedroom 2: Closet, Hardwood Flooring, 11.00 x 11.00, Second, 121 Sq. Ft.
- Bedroom 3: Hardwood Flooring, 15.00 x 10.00, Second, 150 Sq. Ft.
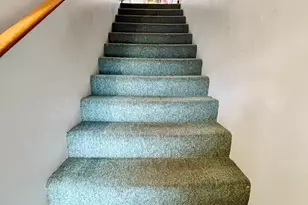
- Bedroom 4: Wall-to-Wall Carpet, 22.00 x 13.00, Third, 286 Sq. Ft.
Other Rooms
- Living Room: Closet, Hardwood Flooring, Picture Window(s), 13.00 x 12.00, Main, First, 156 Sq. Ft.
- Family Room: Half Bathroom, Laminate Flooring, 25.00 x 11.00, First, 275 Sq. Ft.
- Kitchen: Custom-Built Closet/Cabinets, Stone/Ceramic Tile Flooring, Balcony/Deck, Stone/Granite/Solid Countertops, Remodeled, 13.00 x 11.00, Main, First, 143 Sq. Ft.
- Dining Room: Hardwood Flooring, Lighting - Pendant, Lighting - Overhead, 12.00 x 10.00, Main, First, 120 Sq. Ft.
- Laundry: In Basement
Additional Information
- Year Round: Yes
- Security/Safety: Security System
Exterior
- Exterior Features: Deck - Vinyl, Deck - Composite, Rain Gutters, Storage, Fenced Yard, Garden
- Color: White
Parking
- Garage: Yes
- Attached garage: Yes
- Garage Spaces: 1
- Total Spaces: 3
- Parking Features: Attached, Under, Storage, Paved Drive, Off Street, Paved
Location
- County: Suffolk
- Driving Directions: LaGrange to Brier to Deroma
School Information
- Elementary School: St. Theresa's
- Middle School: Roxbury Latin
- High School: Boston Public
Heating & Cooling
- Air Conditioning: Yes
- Cooling Type: Window Unit(s)
- Heating Type: Baseboard
- Heating Fuel: Baseboard
Utilities
- Sewer: Public Sewer
- Water: Public
Structural Information
- Exterior Const.: Frame
- Basement: Yes
- Basement Desc.: Full, Bulkhead, Sump Pump, Concrete
- Foundation Size: 696
- Roof: Shingle
- Drive-In Doors: Storm Door(s)
- Square Feet: 2,375
- Sq. Ft. Source: Public Records
- Living Area: 2,375 Sq. Ft.
- Year Built: 1960
Lot Features
- Lot Size (Acres): 0.15
- Lot Dimensions: .15
- Frontage: Public, Dead End
- Street/Road Desc.: Paved
- Fence: Yes
- Lot Features: Corner Lot, Wooded, Level
- Fencing (Description): Fenced
Financial Considerations
- Price Per Sq. Ft.: $410.11
- Tax Amount: $8,232
- Tax Year: 2025
- Terms: Contract
Disclosures and Reports
- Disclosures/Rstr.: OPEN HOUSE IS CANCELLED! OFFER ACCEPTED! Nearby....Roxbury Latin is a private middle and high school. Saint Theresa of Avila School, K-8th grade.
- Property ID: W:20 P:03266 S:001, 1434195
Get Pre-Approved Today
Schools
Schools serving 1 Deroma Rd
School District:Boston School District
| Name | Grades | Distance |
|---|---|---|
Kilmer K-8 School 35 Baker Street, Boston, MA 02132 | PK-8 | 0.5 mi |
Lyndon K-8 School 20 Mt. Vernon Street, Boston, MA 02132 | PK-8 | 0.6 mi |
Mozart Elementary School 236 Beech Street, Boston, MA 02131 | PK-5 | 0.7 mi |
Washington Irving Middle School 105 Cummins Hwy, Boston, MA 02131 | 6-8 | 1.5 mi |
Boston Community Leadership Academy 655 Metropolitan Ave, Boston, MA 02136 | 9-12 | 2 mi |
New Mission High School 655 Metropolitan Ave, Boston, MA 02136 | 9-12 | 2 mi |
West Roxbury Academy 60 Hawthorne St, Boston, MA 02131 | 9-12 | 1.5 mi |
Urban Science Academy 60 Hawthorne St, Boston, MA 02131 | 9-12 | 1.5 mi |
Another Course To College 612 Metropolitan Av, Boston, MA 02136 | 9-12 | 1.9 mi |
Disclaimer:
School attendance boundaries provided by ATTOM Data Solutions and are for reference only. Contact the school directly to verify enrollment eligibility.
Price & Sales History for 1 Deroma Rd
Date
Details
Price
Change
Source
7/10/2026
Sold
$974,000
8.22%
MLS
5/18/2026
Listed
$900,000
—
MLS
Disclaimer: Historical sales information is derived from public records provided by the county offices. Information is not guaranteed and should be independently verified.
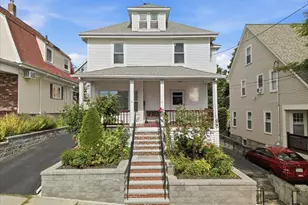
1 Deroma Rd, Boston, MA 02132 (MLS# 73520912) is a Single Family property that was sold at $974,000 on July 10, 2026. This property was listed by Julie Gross from our Westwood-Needham Regional Office.Want to learn more about 1 Deroma Rd? Do you have questions about finding other Single Family real estate for sale in Boston? You can browse all Boston real estate or contact a Coldwell Banker agent to request more information.