
This is a carousel with tiles that activate property listing cards. Use the previous and next buttons to navigate.
1/1
$1,134,000
This is a carousel with tiles that activate property listing cards. Use the previous and next buttons to navigate.
1/1
Property Description
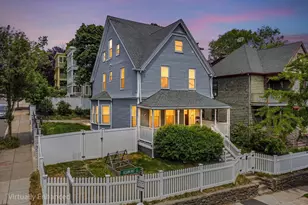
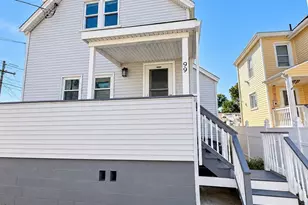
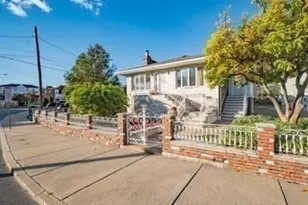
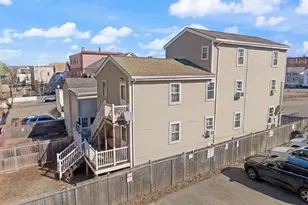
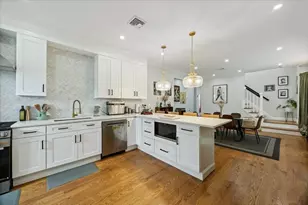
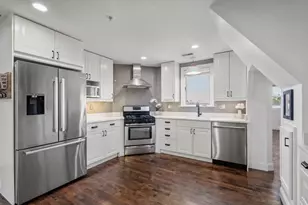
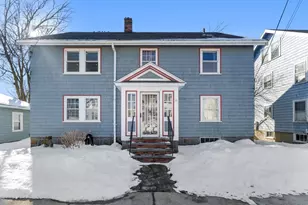
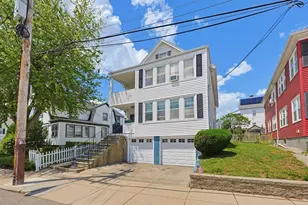
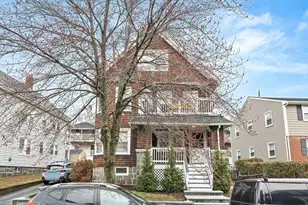
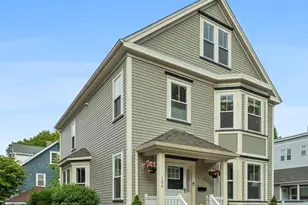
Ideally situated just moments from Adams Village and St. Brendan's Parish, this beautifully appointed single-family home offers refined living across three finished levels. Thoughtfully designed for modern living and effortless entertaining, the home is defined by abundant natural light, hardwood floors throughout, and multiple fireplaces that bring warmth and character to each space. The spacious primary suite is complemented by generously scaled secondary bedrooms and beautifully designed baths. A finished top level with half bath offers exceptional versatility as a playroom, home gym, office, or media lounge. Additional highlights include central air, private outdoor space, generous storage, and 2 off-street parking spaces. Enjoy close proximity to neighborhood favorites including Lucy's, Molinari's, Landmark, Greenhills Bakery, Chubbs, walking trails, kayak launch, the park, and public transportation with seamless access to downtown Boston.
Full Property Details
Full Property Details for 106 Granite Ave
General
- Sold For: $1,134,000
- Taxes: $11,332 (2025)
- Status: Closed
- Type: Single Family
- Source: MLSPin
- MLS ID: 73526212
- Added to Site: 92 day(s) ago
Interior
- Number of Rooms: 7
- Interior Features: Bathroom - Half, Recessed Lighting, Entrance Foyer, Play Room
- Fireplace: Yes
- Number of Fireplaces: 2
- Fireplace(s): Living Room, Master Bedroom
- Appliances: Range, Dishwasher, Disposal, Microwave, Refrigerator, Freezer, Washer, Dryer, Wine Refrigerator
- Flooring: Flooring - Wall to Wall Carpet
Rooms
Bathrooms
- Total Bathrooms: 4
- Full Bathrooms: 3
- Half Bathrooms: 1
- Main - Full Baths: 3
- Main - 1/2 Baths: 1
- Bathroom 1: Full Bathroom, Tiled Bathroom with Tub and Shower, Stone/Ceramic Tile Flooring, Stone/Granite/Solid Cou, 8.00 x 6.00, Second, 48 Sq. Ft.
- Bathroom 2: Full Bathroom, Tiled Bathroom with Tub and Shower, S, Second
- Bathroom 3: Bathroom - Full, Bathroom - Tiled With Shower Stal, 7.00 x 10.00, First, 70 Sq. Ft.
Bedrooms
- Total Bedrooms: 4
- Primary Bedroom: 13.00 x 15.00, Second, 195 Sq. Ft.
- Bedroom 2: Closet, Hardwood Flooring, Recessed Lighting, Lighting - Overhead, Crown Molding, 13.00 x 13.00, Second, 169 Sq. Ft.
- Bedroom 3: Closet, Hardwood Flooring, Recessed Lighting, Lighting - Pendant, Crown Molding, 10.00 x 14.00, Second, 140 Sq. Ft.
- Bedroom 4: Closet, Hardwood Flooring, Recessed Lighting, 12.00 x 9.00, First, 108 Sq. Ft.
Other Rooms
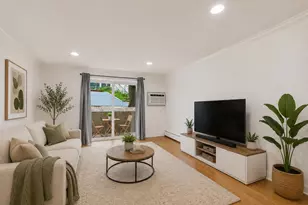
- Living Room: Hardwood Flooring, Bay/Bow/Box Window(s), Open Floorplan, Recessed Lighting, Lighting - Pendant, Crown Molding, 12.00 x 18.00, Main, First, 216 Sq. Ft.
- Kitchen: Hardwood Flooring, Stone/Granite/Solid Countertops, Breakfast Bar/Nook, Open Floorplan, Recessed Lighting, Lighting - Pendant, 13.00 x 13.00, First, 169 Sq. Ft.
- Dining Room: Hardwood Flooring, Open Floorplan, Recessed Lighting, Lighting - Pendant, Crown Molding, 12.00 x 13.00, Main, First, 156 Sq. Ft.
- Laundry: Second Floor
Exterior
- Exterior Features: Porch, Deck - Composite, Rain Gutters, Fenced Yard
- Color: Brown
Parking
- Total Spaces: 2
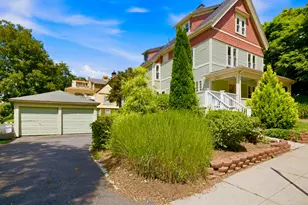
- Parking Features: Paved Drive, Shared Driveway, Off Street, Deeded, Paved
Location
- County: Suffolk
- Subdivision: Adams Village/Cedar Grove
- Driving Directions: Granite Ave between Hilltop Street and Milton Street
Heating & Cooling
- Air Conditioning: Yes
- Cooling Type: Central Air, Dual
- Cooling Zones: 2
- Heating Type: Forced Air, Natural Gas
- Heating Fuel: Forced Air, Natural Gas
- Heating Zones: 2
Utilities
- Sewer: Public Sewer
- Water: Public
Structural Information
- Architectural Style: Colonial
- Exterior Const.: Frame
- Basement: Yes
- Basement Desc.: Full, Concrete, Unfinished
- Roof: Shingle
- Drive-In Doors: Insulated Doors
- Square Feet: 2,472
- Sq. Ft. Source: Public Records
- Living Area: 2,472 Sq. Ft.
- Year Built: 2016
Lot Features
- Lot Size (Acres): 0.08
- Lot Dimensions: .08
- Frontage: Public
- Fence: Yes
- Fencing (Description): Fenced
Financial Considerations
- Price Per Sq. Ft.: $458.74
- Tax Amount: $11,332
- Tax Year: 2025
Disclosures and Reports
- Property ID: W:16 P:04350 S:000, 1317223
Get Pre-Approved Today
Schools
Schools serving 106 Granite Ave
School District:Boston School District
| Name | Grades | Distance |
|---|---|---|
Kenny Elementary School 19 Oakton Avenue, Boston, MA 02122 | PK-5 | 0.5 mi |
Henderson K-12 Inclusion School Upper 18 Croftland Av, Boston, MA 02124 | 5-12 | 0.8 mi |
Murphy K-8 School 1 Worrell Street, Boston, MA 02122 | PK-8 | 1 mi |
Techboston Academy 9 Peacevale Road, Boston, MA 02124 | 6-12 | 1.2 mi |
Jeremiah E Burke High School 60 Washington Street, Boston, MA 02121 | 9-12 | 2.3 mi |
Lilla G. Frederick Middle School 270 Columbia Road, Boston, MA 02121 | 6-8 | 2.3 mi |
Boston International High School 100 Maxwell St, Boston, MA 02124 | 9-12 | 1.4 mi |
Boston Arts Academy 11 Charles Street, Boston, MA 02122 | 9-12 | 1.5 mi |
Community Academy Of Science And Health 11 Charles Street, Boston, MA 02122 | 9-12 | 1.5 mi |
Disclaimer:
School attendance boundaries provided by ATTOM Data Solutions and are for reference only. Contact the school directly to verify enrollment eligibility.
Price & Sales History for 106 Granite Ave
Date
Details
Price
Change
Source
7/14/2026
Sold
$1,134,000
-2.99%
MLS
5/28/2026
Listed
$1,169,000
—
MLS
Disclaimer: Historical sales information is derived from public records provided by the county offices. Information is not guaranteed and should be independently verified.
106 Granite Ave, Boston, MA 02124 (MLS# 73526212) is a Single Family property that was sold at $1,134,000 on July 14, 2026. This property was listed by Kevin Lewis + Partners from our Hingham & Hull Office.Want to learn more about 106 Granite Ave? Do you have questions about finding other Single Family real estate for sale in Boston? You can browse all Boston real estate or contact a Coldwell Banker agent to request more information.