This is a carousel with tiles that activate property listing cards. Use the previous and next buttons to navigate.
1/1
$999,500
This is a carousel with tiles that activate property listing cards. Use the previous and next buttons to navigate.
1/1
Property Description
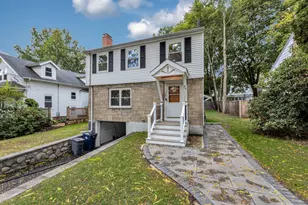
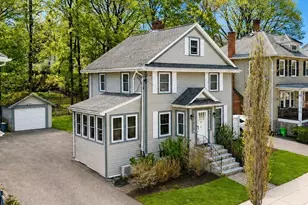
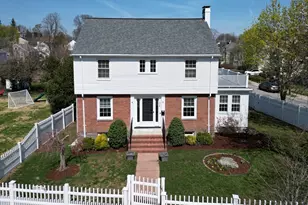
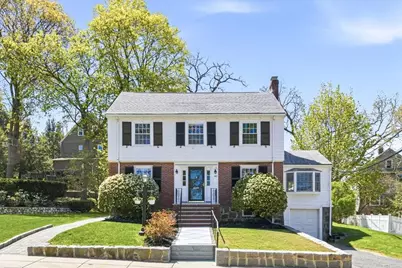
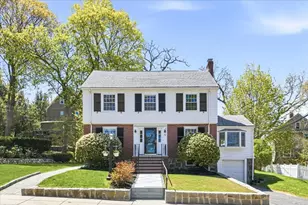
Nestled in the highly sought-after Bellevue Hill neighborhood, this cherished family home seamlessly blends classic charm with today's modern amenities. The meticulously maintained three-bedroom Colonial features an updated kitchen with granite countertops, white cabinetry, stainless-steel appliances, including Wolf double ovens and a kitchen island with storage. Adjacent to the kitchen is an elegant dining room with built-in china cabinet, a spacious front to back living room with fireplace and custom shelving, and cozy family room with sliders to the expansive deck and private backyard. The second level offers three generous bedrooms, including a primary bedroom with two closets and a family bath. The walk-up attic provides an abundance of storage as well as potential for future expansion. Ideally located near the shops, restaurants, and commuter rail of West Roxbury Centre, this special home delivers a winning combination of prime location, thoughtful updates, and enduring appeal.
Full Property Details
Full Property Details for 40 Woodard Rd
General
- Sold For: $999,500
- Taxes: $7,094 (2026)
- Status: Closed
- Type: Single Family
- Source: MLSPin
- MLS ID: 73509495
- Added to Site: 115 day(s) ago
Interior
- Number of Rooms: 8
- Interior Features: Attic Access, Home Office, Bonus Room
- Fireplace: Yes
- Number of Fireplaces: 1
- Fireplace(s): Living Room
- Appliances: Gas Water Heater
- Flooring: Flooring - Hardwood, Flooring - Wall to Wall Carpet
Rooms
Bathrooms
- Total Bathrooms: 2
- Full Bathrooms: 1
- Half Bathrooms: 1
- Main - Full Baths: 1
- Main - 1/2 Baths: 1
Bedrooms
- Total Bedrooms: 3
- Primary Bedroom: 12.00 x 24.00, Second, 288 Sq. Ft.
- Bedroom 2: Closet, Wall-to-Wall Carpet, 12.00 x 9.00, Second, 108 Sq. Ft.
- Bedroom 3: Closet, Hardwood Flooring, 12.00 x 12.00, Second, 144 Sq. Ft.
Other Rooms
- Living Room: Custom-Built Closet/Cabinets, Hardwood Flooring, Crown Molding, 22.00 x 12.00, First, 264 Sq. Ft.
- Family Room: Hardwood Flooring, French Doors, Exterior Access, Recessed Lighting, 10.00 x 17.00, First, 170 Sq. Ft.
- Kitchen: Bathroom - Half, Hardwood Flooring, Stone/Granite/Solid Countertops, Upgraded Countertops, Kitchen Island, Recessed Lighting, Stainless Steel Appliances, Gas Stove, 20.00 x 8.00, First, 160 Sq. Ft.
- Dining Room: Custom-Built Closet/Cabinets, Hardwood Flooring, Wainscoting, Crown Molding, 12.00 x 12.00, First, 144 Sq. Ft.
- Office: Flooring - Hardwood, Attic Access, 7.00 x 8.00, Second, 56 Sq. Ft.
- Laundry: In Basement
Exterior
- Exterior Features: Deck - Composite
- Color: White
Parking
- Garage: Yes
- Attached garage: Yes
- Garage Spaces: 1
- Total Spaces: 2
- Parking Features: Under, Paved Drive, Off Street
Location
- Area: West Roxbury
- County: Suffolk
- Subdivision: West Roxbury's Bellevue Hill
- Driving Directions: Park Street or Stratford Street to Woodard Road
Heating & Cooling
- Cooling Type: Window Unit(s), None
- Heating Type: Steam
- Heating Fuel: Steam
Utilities
- Sewer: Public Sewer
- Water: Public
Structural Information
- Architectural Style: Colonial
- Exterior Const.: Frame
- Basement: Yes
- Basement Desc.: Full, Walk-Out Access, Sump Pump
- Roof: Shingle
- Square Feet: 2,028
- Sq. Ft. Source: Public Records
- Living Area: 2,028 Sq. Ft.
- Year Built: 1935
Lot Features
- Lot Size (Acres): 0.14
- Lot Dimensions: .14
- Frontage: Public
Financial Considerations
- Price Per Sq. Ft.: $492.85
- Tax Amount: $7,094.87
- Tax Year: 2026
Disclosures and Reports
- Disclosures/Rstr.: Roof Replaced 2020, Hot Water Tank Replaced 2025. Heating system is Older.
- Property ID: 1436967
Get Pre-Approved Today
Schools
Schools serving 40 Woodard Rd
School District:Boston School District
| Name | Grades | Distance |
|---|---|---|
Mozart Elementary School 236 Beech Street, Boston, MA 02131 | PK-5 | 0.3 mi |
Bates Elementary School, Boston, MA 426 Beech Street, Boston, MA 02131 | PK-5 | 0.5 mi |
Lyndon K-8 School 20 Mt. Vernon Street, Boston, MA 02132 | PK-8 | 0.7 mi |
Washington Irving Middle School 105 Cummins Hwy, Boston, MA 02131 | 6-8 | 1.1 mi |
Boston Community Leadership Academy 655 Metropolitan Ave, Boston, MA 02136 | 9-12 | 1.8 mi |
New Mission High School 655 Metropolitan Ave, Boston, MA 02136 | 9-12 | 1.8 mi |
West Roxbury Academy 60 Hawthorne St, Boston, MA 02131 | 9-12 | 1.1 mi |
Urban Science Academy 60 Hawthorne St, Boston, MA 02131 | 9-12 | 1.1 mi |
Another Course To College 612 Metropolitan Av, Boston, MA 02136 | 9-12 | 1.7 mi |
Disclaimer:
School attendance boundaries provided by ATTOM Data Solutions and are for reference only. Contact the school directly to verify enrollment eligibility.
Price & Sales History for 40 Woodard Rd
Date
Details
Price
Change
Source
7/31/2026
Sold
$999,500
-0.05%
MLS
6/08/2026
Price Reduced
$999,999
-4.67%
MLS
5/22/2026
Price Reduced
$1,049,000
-4.64%
MLS
4/29/2026
Listed
$1,100,000
—
MLS
Disclaimer: Historical sales information is derived from public records provided by the county offices. Information is not guaranteed and should be independently verified.
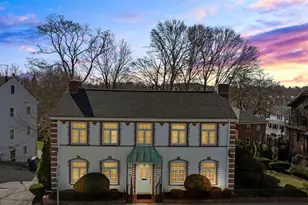
40 Woodard Road, Boston, MA 02132 (MLS# 73509495) is a Single Family property that was sold at $999,500 on July 31, 2026. This property was listed by Bridget Graham from our Westwood-Needham Regional Office.Want to learn more about 40 Woodard Road? Do you have questions about finding other Single Family real estate for sale in Boston? You can browse all Boston real estate or contact a Coldwell Banker agent to request more information.