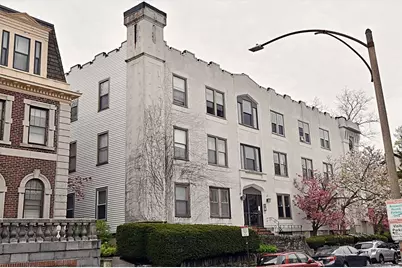

This is a carousel with tiles that activate property listing cards. Use the previous and next buttons to navigate.
1/1
$2,975
This is a carousel with tiles that activate property listing cards. Use the previous and next buttons to navigate.
1/1
Property Description
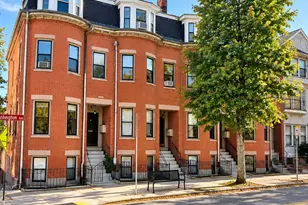
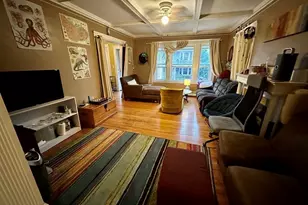
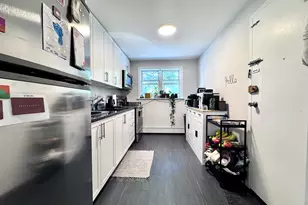
This charming penthouse condo has a unique Victorian architectural detail including gorgeous tooled leather walls, a built-in hutch, and a decorative fireplace. The unit, which wasoriginally built for Harvard graduate students, offers a cozy living space with 2 bedrooms and 1 bathroom. The newly renovated kitchen has beautiful cabinetry, quartz countertops,ceramic tile flooring, garbage disposal, and a washer/dryer. There's also a large pantry with shelves and drawers. Bathroom is brand new and gorgeous. In addition to the total finished area, it has a spacious porch, a storage area in the basement, and a deeded parking spot. Particularly in the spring, Bellvista Rd. is breathtaking with its many cherry trees in full bloom.This well-managed historic home, which is close to public transportation (Green B & C Lines) is perfect for those looking for a low-maintenance lifestyle in a convenient location. Available for September 1st.First and last Month rent required.
Full Property Details
Full Property Details for 5 Bellvista Rd #6
General
- Rent: $2,975
- Status: Closed
- Type: Condo
- Source: MLSPin
- MLS ID: 73545833
- Added to Site: 9 day(s) ago
Rental Information
- Lease/Rent Term: Term of Rental(12)
- References Req.: Yes
- First Month Req.: Yes
- Last Month Req.: Yes
- Insurance Req.: Yes
- Rent Includes: Heat, Hot Water
Interior
- Number of Rooms: 4
- Appliances: Range, Dishwasher, Disposal, Microwave, Refrigerator, Washer, Dryer
Rooms
Bathrooms
- Total Bathrooms: 1
- Full Bathrooms: 1
- Main - Full Baths: 1
- Bathroom 1: Third
Bedrooms
- Total Bedrooms: 2
- Primary Bedroom: Third
- Bedroom 2: Third
Other Rooms
- Living Room: Third
- Kitchen: Third
- Laundry: Third Floor, In Unit
Exterior
- Exterior Features: Deck
Parking
- Total Spaces: 1
Location
- Area: Brighton
- County: Suffolk
- Driving Directions: Winchester St. to Woodstock Ave. to Bellvista Rd.
Community
- Association: Yes
Structural Information
- Square Feet: 800
- Sq. Ft. Source: Field Card
- Living Area: 800 Sq. Ft.
- Year Built: 1918
Financial Considerations
- Price Per Sq. Ft.: $3.72
- Lease Price: $2,995
Disclosures and Reports
- Property ID: 3322627
Schools
Schools serving 5 Bellvista Rd #6
School District:Boston School District
| Name | Grades | Distance |
|---|---|---|
Baldwin Early Learning Center 121 Corey Road, Boston, MA 02135 | K-1 | 0.3 mi |
Jackson/Mann K-8 School 40 Armington Street, Boston, MA 02134 | PK-8 | 0.4 mi |
Horace Mann School For The Deaf 40 Armington Street, Boston, MA 02134 | PK-12 | 0.4 mi |
Brighton High School 25 Warren Street, Boston, MA 02135 | 9-12 | 0.4 mi |
Boston Latin School 78 Avenue Louis Pasteur, Boston, MA 02115 | 7-12 | 2 mi |
James P Timilty Middle School 205 Roxbury Street, Boston, MA 02119 | 6-8 | 2.7 mi |
Lyon High School 95 Beechcroft Street, Boston, MA 02135 | 9-12 | 1.2 mi |
Fenway High School 67 Alleghany St, Boston, MA 02120 | 9-12 | 2.3 mi |
Madison Park High 75 Malcolm X Blvd, Boston, MA 02120 | 9-12 | 2.7 mi |
Disclaimer:
School attendance boundaries provided by ATTOM Data Solutions and are for reference only. Contact the school directly to verify enrollment eligibility.
Price History for 5 Bellvista Rd #6
Date
Details
Price
Change
Source
7/12/2026
Sold
$2,975
-0.67%
MLS
7/05/2026
Listed
$2,995
—
MLS
Disclaimer: Historical sales information is derived from public records provided by the county offices. Information is not guaranteed and should be independently verified.
5 Bellvista Rd. #6, Boston, MA 02135 (MLS# 73545833) is a Condo property that was sold at $2,975 on July 12, 2026. This property was listed by Eric Glassoff from our Brookline-Newton-Chestnut Hill Regional Office.Want to learn more about 5 Bellvista Rd. #6? Do you have questions about finding other real estate for sale or rent in Boston? You can browse all Boston rentals or contact a Coldwell Banker agent to request more information.