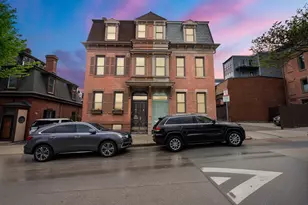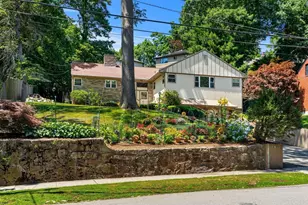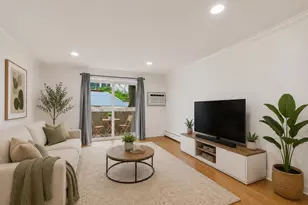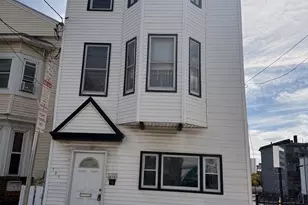
This is a carousel with tiles that activate property listing cards. Use the previous and next buttons to navigate.
$2,300,000 Just Listed
Get directions
View more dates
Join us at 55 Burroughs Street #55C on:
- Open House: 11:30 AM - 1:00 PM
Sunday 10/18 11:30 AM - 1:00 PM
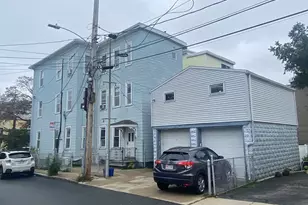
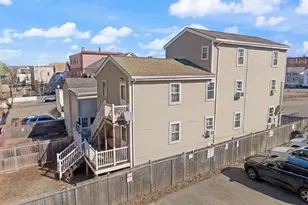
55 Burroughs Street #55C,Boston, MA 0213055 Burroughs Street #55CBostonMA02130
This is a carousel with tiles that activate property listing cards. Use the previous and next buttons to navigate.
Full Property Details for 55 Burroughs St #55C
General
- Price: $2,300,000
- HOA FEE: $850/month
- Taxes: $22,269 (2027)
- Status: Active
- Type: Single Family
- Source: MLSPin
- MLS ID: 73591002
- Updated: 10/14/2026
- Added to Site: 1 day(s) ago
Interior
- Number of Rooms: 9
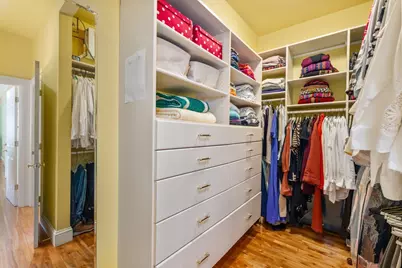
- Interior Features: Closet/Cabinets - Custom Built, Window Seat, Ceiling - Half-Vaulted, Decorative Molding, Closet, Ceiling Fan(s), Vaulted Ceiling(s), Wet bar, Library, Study, Entry Hall, Mud Room, Bonus Room, Great Room, Central Vacuum
- Fireplace: Yes
- Number of Fireplaces: 2
- Fireplace(s): Living Room, Master Bedroom
- Appliances: Gas Water Heater, Tankless Water Heater, Oven, Dishwasher, Disposal, Trash Compactor, Range, Refrigerator, Washer, Dryer
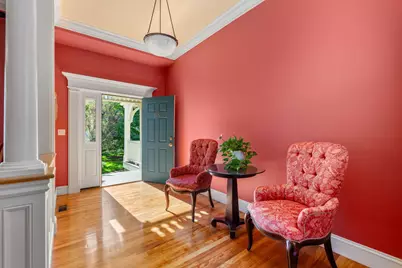
- Flooring: Tile, Hardwood, Flooring - Hardwood, Flooring - Stone/Ceramic Tile, Flooring - Wood
Rooms
Bathrooms
- Total Bathrooms: 3
- Full Bathrooms: 2
- Half Bathrooms: 1
- Main - Full Baths: 2
- Main - 1/2 Baths: 1
- Bathroom 1: Half Bathroom, Hardwood Flooring, Stone/Granite/Solid Countertops, 8.00 x 5.00, First, 40 Sq. Ft.
- Bathroom 2: Full Bathroom, Tiled Bathroom with Shower Stall, Bat, 10.00 x 10.00, Second, 100 Sq. Ft.
- Bathroom 3: Bathroom - Full, Bathroom - With Tub & Shower, Floor, 11.00 x 7.00, Second, 77 Sq. Ft.
Bedrooms
- Total Bedrooms: 2
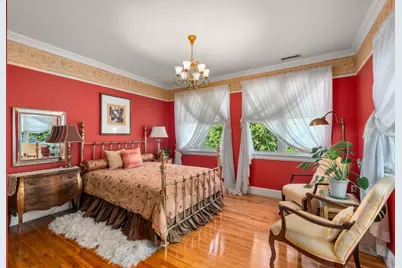
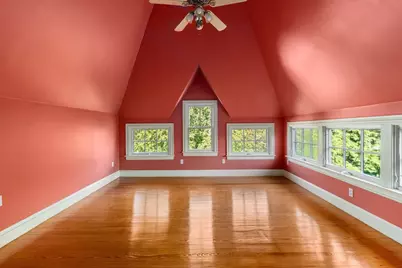
- Primary Bedroom: Yes, 25.00 x 14.00, Second, 350 Sq. Ft.
- Bedroom 2: Closet, Hardwood Flooring, Balcony/Deck, Exterior Deck, Decorative Molding, 15.00 x 14.00, Second, 210 Sq. Ft.
Other Rooms
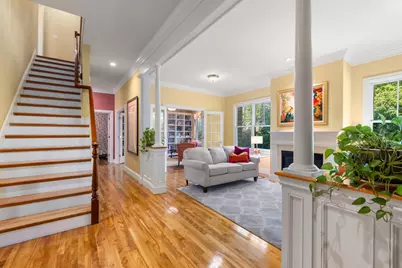
- Living Room: Hardwood Flooring, French Doors, Decorative Molding, 22.00 x 12.00, First, 264 Sq. Ft.
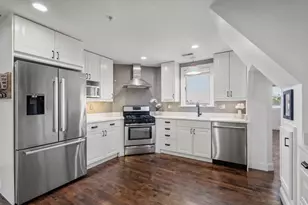
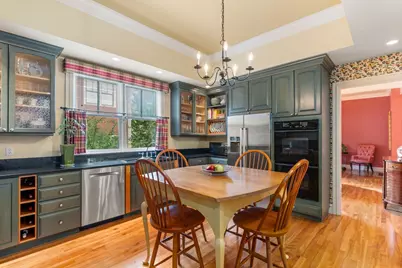
- Kitchen: Custom-Built Closet/Cabinets, Hardwood Flooring, Stone/Granite/Solid Countertops, Stainless Steel Appliances, Gas Stove, Decorative Molding, Tray Ceiling(s), 15.00 x 13.00, First, 195 Sq. Ft.
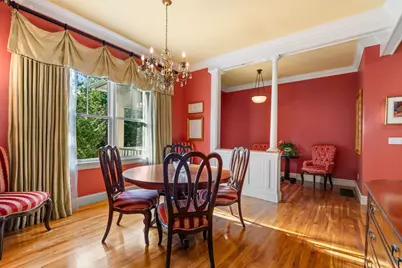
- Dining Room: Hardwood Flooring, Decorative Molding, 13.00 x 12.00, First, 156 Sq. Ft.
- Laundry: Electric Dryer Hookup, Washer Hookup, Second Floor
Additional Information
- Year Round: Yes
Exterior
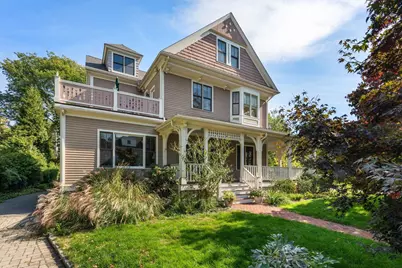
- Exterior Features: Deck
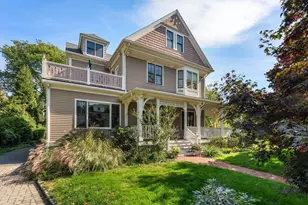
- Color: taupe
Parking
- Garage: Yes
- Attached garage: Yes
- Garage Spaces: 1
- Total Spaces: 3
- Parking Features: Attached, Detached, Garage Door Opener, Garage Faces Side, Paved Drive, Off Street, Paved
Location
- Area: Jamaica Plain
- County: Suffolk
- Driving Directions: Take Centre Street or the Jamaicaway to Burroughs Street, a couple of doors off the Jamaicaway.
Community
- Association: Yes
Heating & Cooling
- Air Conditioning: Yes
- Cooling Type: Central Air, Dual
- Cooling Zones: 2
- Heating Type: Forced Air, Natural Gas
- Heating Fuel: Forced Air, Natural Gas
- Heating Zones: 2
Utilities
- Sewer: Public Sewer
- Water: Public
- Utility Description: Connection for Electric Dryer, Washer Hookup
Structural Information
- Architectural Style: Craftsman
- Exterior Const.: Frame
- Basement: Yes
- Basement Desc.: Full, Walk-Out Access, Interior Entry, Concrete, Unfinished
- Roof: Shingle
- Square Feet: 3,280
- Sq. Ft. Source: Public Records
- Year Built: 1998
Lot Features
- Lot Size (Acres): 0.72
- Lot Dimensions: .72
- Frontage: Public
- Lot Features: Level
Financial Considerations
- Price Per Sq. Ft.: $701.22
- Association Fee: $850
- Assoc Fee Freq.: Monthly
- Tax Amount: $22,269
- Tax Year: 2027
Disclosures and Reports
- Exclusions: Excludes Primary Bath Glass Towel Bar, & Five Antique Light Fixtures Excluded But May Be Purchased.
- Disclosures/Rstr.: Legal description: Condo (see MLS #73590977). Seller needs to find suitable housing. 2 gas-fired fireplaces. Red birch flooring on 1st/2nd floors. Includes window treatments & kitchen table/chairs. Has not used central vac. FY '27 taxes are estimated, w/residential exemption. FY '26 assessed value.
- Property ID: 3336100
Schools serving 55 Burroughs St #55C
| Name | Grades | Distance |
|---|---|---|
Curley K-8 School 493 Centre St., Boston, MA 02130 | PK-8 | 0.4 mi |
Mission Hill School 20 Child Street, Boston, MA 02130 | PK-8 | 0.5 mi |
Mendell Elementary School 164 School Street, Boston, MA 02119 | PK-5 | 0.8 mi |
The English High School 144 McBride Street, Boston, MA 02130 | 9-12 | 0.7 mi |
Boston Latin Academy 205 Townsend Street, Boston, MA 02121 | 7-12 | 1.7 mi |
Boston Latin School 78 Avenue Louis Pasteur, Boston, MA 02115 | 7-12 | 1.8 mi |
Margarita Muniz Academy 20 Child Street, Boston, MA 02130 | 9-12 | 0.5 mi |
Community Academy 25 Glen Road, Boston, MA 02130 | 9-12 | 0.8 mi |
Egleston Community High School 3134 Washington Street, Boston, MA 02130 | 9-12 | 0.9 mi |
Price & Sales History for 55 Burroughs St #55C
Tax History for 55 Burroughs St #55C
Estimate the Cost for 55 Burroughs St #55C
55 Burroughs Street #55C, Boston, MA 02130 (MLS# 73591002) is a Single Family property with 2 bedrooms, 2 full bathrooms and 1 partial bathroom. 55 Burroughs Street #55C is currently listed for $2,300,000 and was received on October 14, 2026. This property is listed by Ricardo Rodriguez & Associates from our Boston-Back Bay Office.Want to learn more about 55 Burroughs Street #55C? Do you have questions about finding other Single Family real estate for sale in Jamaica Plain? You can browse all Jamaica Plain real estate or contact a Coldwell Banker agent to request more information.