This is a carousel with tiles that activate property listing cards. Use the previous and next buttons to navigate.
1/1
$3,700
This is a carousel with tiles that activate property listing cards. Use the previous and next buttons to navigate.
1/1
Property Description
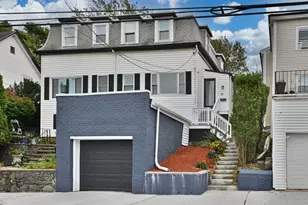
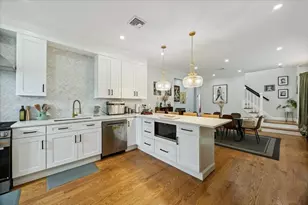
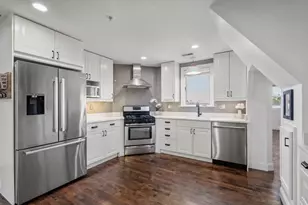
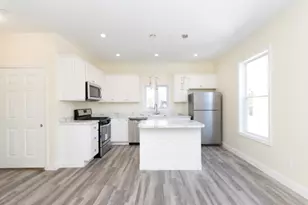
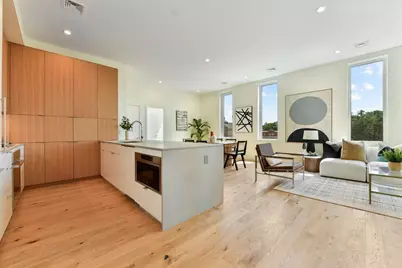
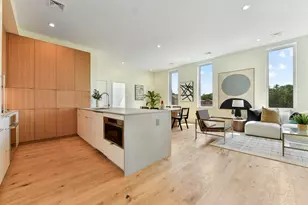
Unit 303 is designed with the utmost attention to detail. A gracious entry way guides you to the stunning open floor plan that features the living room, dining room, and kitchen. Offering wide white oak flooring, 10-foot-high ceilings, and oversized sound-proofed energy efficient windows throughout. Caesarstone countertops, Bosch Benchmark appliances, and recessed LED lighting are just a few highlights of the well-appointed kitchen. Off the living room is the primary suite with a walk-in closet and full bathroom that features a double vanity and tiled walk-in shower. A secondary bedroom and full bath complete this condo. Elevator building with garage parking, and common roof deck. Located just 1/5th of a mile to Roxbury crossing and a short distance to Brigham circle Green Line, Mclaughlin Park and Mission Hill Community Garden.
Full Property Details
Full Property Details for 80 Terrace St #303
General
- Rent: $3,700
- Status: Closed
- Type: Apartment
- Source: MLSPin
- MLS ID: 73539059
- Added to Site: 53 day(s) ago
Rental Information
- Lease/Rent Term: Term of Rental(12)
- References Req.: Yes
- Deposit Req.: Yes
- Last Month Req.: Yes
- Insurance Req.: Yes
- Rent Includes: Water, Sewer, Trash Collection, Snow Removal, Parking
Interior
- Number of Rooms: 5
- Interior Features: Entry Hall
- Appliances: Microwave, ENERGY STAR Qualified Refrigerator, ENERGY STAR Qualified Dryer, ENERGY STAR Qualified Dishwasher, ENERGY STAR Qualified Washer, Range Hood, Rangetop - ENERGY STAR, Oven
Rooms
Bathrooms
- Total Bathrooms: 2
- Full Bathrooms: 2
- Main Floor Baths: 1
- Main - Full Baths: 2
- Bathroom 1: Full Bathroom, Tiled Bathroom with Shower Stall, Walk-In Closet(s), Hardwood Flooring, Stone/Ceramic Til, 8.00 x 12.00, Main, Third, 96 Sq. Ft.
- Bathroom 2: Full Bathroom, Tiled Bathroom with Tub and Shower, S, 6.00 x 6.00, Third, 36 Sq. Ft.
Bedrooms
- Total Bedrooms: 2
- Primary Bedroom: Yes, 10.00 x 16.00, Main, Third, 160 Sq. Ft.
- Bedroom 2: Closet, Hardwood Flooring, High-Speed Internet Hookup, Recessed Lighting, 10.00 x 11.00, Main, Third, 110 Sq. Ft.
Other Rooms
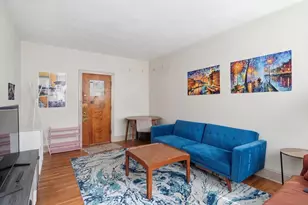
- Living Room: Hardwood Flooring, Bay/Bow/Box Window(s), Handicap Accessible, Cable Hookup, High-Speed Internet Hookup, Open Floorplan, Recessed Lighting, 13.00 x 14.00, Main, Third, 182 Sq. Ft.
- Family Room: Third
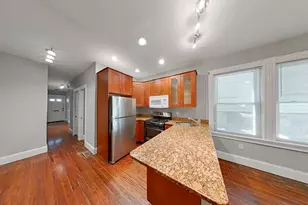
- Kitchen: Bathroom - Full, Closet, Hardwood Flooring, Stone/Granite/Solid Countertops, Cable Hookup, High-Speed Internet Hookup, Open Floorplan, Recessed Lighting, Stainless Steel Appliances, Washer Hookup, Peninsula, 10.00 x 11.00, Main, Third, 110 Sq. Ft.
- Dining Room: Hardwood Flooring, Cable Hookup, Open Floorplan, Recessed Lighting, 12.00 x 15.00, Main, Third, 180 Sq. Ft.
Parking
- Garage: Yes
- Garage Spaces: 1
- Total Spaces: 1
Location
- County: Suffolk
- Driving Directions: Tremont Street to Terrace Street
Community
- Pets Allowed: Yes
Structural Information
- Square Feet: 1,157
- Sq. Ft. Source: Master Deed
- Living Area: 1,157 Sq. Ft.
- Year Built: 2023
Financial Considerations
- Price Per Sq. Ft.: $3.2
- Lease Price: $3,700
- Security Deposit: $3,700
Disclosures and Reports
- Property ID: 5265976
Schools
Schools serving 80 Terrace St #303
School District:Boston School District
| Name | Grades | Distance |
|---|---|---|
Tobin K-8 School 40 Smith St, Boston, MA 02120 | PK-8 | 0.3 mi |
Hale Elementary School 51 Cedar Street, Boston, MA 02119 | PK-5 | 0.4 mi |
Elc - West Zone 200 Heath Street, Boston, MA 02130 | K-1 | 0.5 mi |
James P Timilty Middle School 205 Roxbury Street, Boston, MA 02119 | 6-8 | 0.3 mi |
O'Bryant School Math/Science 55 Malcolm X Boulevard, Boston, MA 02120 | 7-12 | 0.5 mi |
Boston Latin School 78 Avenue Louis Pasteur, Boston, MA 02115 | 7-12 | 0.6 mi |
Fenway High School 67 Alleghany St, Boston, MA 02120 | 9-12 | 0.1 mi |
Madison Park High 75 Malcolm X Blvd, Boston, MA 02120 | 9-12 | 0.4 mi |
Egleston Community High School 3134 Washington Street, Boston, MA 02130 | 9-12 | 1.1 mi |
Disclaimer:
School attendance boundaries provided by ATTOM Data Solutions and are for reference only. Contact the school directly to verify enrollment eligibility.
Price History for 80 Terrace St #303
Date
Details
Price
Change
Source
7/10/2026
Sold
$3,700
—
MLS
6/19/2026
Listed
$3,700
—
MLS
Disclaimer: Historical sales information is derived from public records provided by the county offices. Information is not guaranteed and should be independently verified.
80 Terrace Street #303, Boston, MA 02120 (MLS# 73539059) is a Apartment property that was sold at $3,700 on July 10, 2026. This property was listed by THE TEAM - Real Estate Advisors from our Cambridge Office.Want to learn more about 80 Terrace Street #303? Do you have questions about finding other real estate for sale or rent in Boston? You can browse all Boston rentals or contact a Coldwell Banker agent to request more information.