This is a carousel with tiles that activate property listing cards. Use the previous and next buttons to navigate.
1/1
$3,700
This is a carousel with tiles that activate property listing cards. Use the previous and next buttons to navigate.
1/1
Property Description
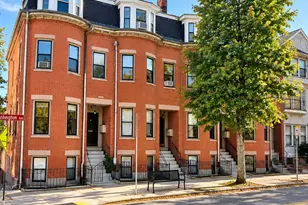
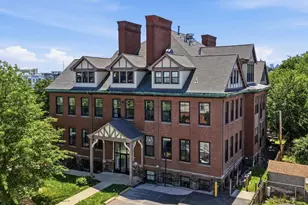
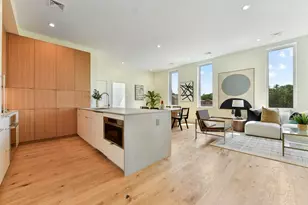
Discover one of the opportunities chances to own at Mission Hill's newest luxury condominium, an exclusive nine-residence boutique building in the heart of Boston. These thoughtfully designed homes feature spacious two-bedroom, two-bath layouts with modern open-concept living. The primary suite offers a generous walk-in closet and a private bath with double vanity, Marazzi tile shower, and custom glass enclosure. Kitchens are beautifully appointed with Caesarstone countertops, Bosch Benchmark appliances, and recessed LED lighting, flowing seamlessly into the main living area. Additional highlights include wide-plank oak flooring, 10-foot ceilings, and oversized soundproof windows for abundant natural light. This elevator building offers garage parking for each unit and a shared rooftop deck with skyline views. Ideally located near the orange and green line stations, Northeastern University, Childresn's Hospital and Brigham and Women's.
Full Property Details
Full Property Details for 80 Terrace St #501
General
- Rent: $3,700
- Status: Closed
- Type: Condo
- Source: MLSPin
- MLS ID: 73539056
- Added to Site: 53 day(s) ago
Rental Information
- Lease/Rent Term: Term of Rental(12)
- References Req.: Yes
- Deposit Req.: Yes
- Last Month Req.: Yes
- Insurance Req.: Yes
- Rent Includes: Water, Sewer, Trash Collection, Snow Removal, Parking
Interior
- Number of Rooms: 5
- Appliances: ENERGY STAR Qualified Refrigerator, ENERGY STAR Qualified Dryer, ENERGY STAR Qualified Dishwasher, ENERGY STAR Qualified Washer, Rangetop - ENERGY STAR, Oven
Rooms
Bathrooms
- Total Bathrooms: 2
- Full Bathrooms: 2
- Main Floor Baths: 2
- Main - Full Baths: 2
- Bathroom 1: Full Bathroom, Bathroom Double Vanity/Double Sink, Tiled Bathroom with Shower Stall, Stone/Ceramic Tile, 7.00 x 11.00, Main, 77 Sq. Ft.
- Bathroom 2: Full Bathroom, Tiled Bathroom with Tub and Shower, S, 6.00 x 8.00, Main, 48 Sq. Ft.
Bedrooms
- Total Bedrooms: 2
- Primary Bedroom: Yes, 12.00 x 12.00, Main, 144 Sq. Ft.
- Bedroom 2: Closet, Hardwood Flooring, Bay/Bow/Box Window(s), Cable Hookup, High-Speed Internet Hookup, Recessed Ligh, 9.00 x 11.00, Main, 99 Sq. Ft.
Other Rooms
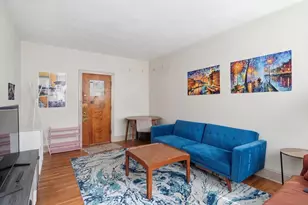
- Living Room: Custom-Built Closet/Cabinets, Hardwood Flooring, Bay/Bow/Box Window(s), Handicap Accessible, Cable Hookup, High-Speed Internet Hookup, Open Floorplan, Recessed Lighting, 14.00 x 9.00, Main, 126 Sq. Ft.
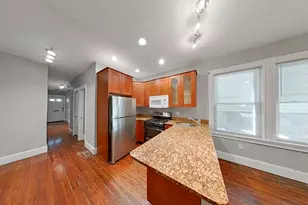
- Kitchen: Custom-Built Closet/Cabinets, Hardwood Flooring, Stone/Granite/Solid Countertops, Kitchen Island, Cable Hookup, High-Speed Internet Hookup, Open Floorplan, Recessed Lighting, Stainless Steel Appliances, Gas Stove, Lighting - Pendant, Closet - Double, 14.00 x 17.00, Main, 238 Sq. Ft.
- Dining Room: Hardwood Flooring, Bay/Bow/Box Window(s), Cable Hookup, High-Speed Internet Hookup, Open Floorplan, Recessed Lighting, 14.00 x 8.00, Main, 112 Sq. Ft.
Parking
- Garage: Yes
- Garage Spaces: 1
- Total Spaces: 1
Location
- County: Suffolk
- Driving Directions: Tremont Street to Terrace Street
Community
- Pets Allowed: Yes
Heating & Cooling
- Air Conditioning: Yes
Structural Information
- Square Feet: 1,087
- Sq. Ft. Source: Master Deed
- Living Area: 1,087 Sq. Ft.
- Year Built: 2023
Financial Considerations
- Price Per Sq. Ft.: $3.4
- Lease Price: $3,500
- Security Deposit: $3,500
Disclosures and Reports
- Property ID: 5265976
Schools
Schools serving 80 Terrace St #501
School District:Boston School District
| Name | Grades | Distance |
|---|---|---|
Tobin K-8 School 40 Smith St, Boston, MA 02120 | PK-8 | 0.3 mi |
Hale Elementary School 51 Cedar Street, Boston, MA 02119 | PK-5 | 0.4 mi |
Elc - West Zone 200 Heath Street, Boston, MA 02130 | K-1 | 0.5 mi |
James P Timilty Middle School 205 Roxbury Street, Boston, MA 02119 | 6-8 | 0.3 mi |
O'Bryant School Math/Science 55 Malcolm X Boulevard, Boston, MA 02120 | 7-12 | 0.5 mi |
Boston Latin School 78 Avenue Louis Pasteur, Boston, MA 02115 | 7-12 | 0.6 mi |
Fenway High School 67 Alleghany St, Boston, MA 02120 | 9-12 | 0.1 mi |
Madison Park High 75 Malcolm X Blvd, Boston, MA 02120 | 9-12 | 0.4 mi |
Egleston Community High School 3134 Washington Street, Boston, MA 02130 | 9-12 | 1.1 mi |
Disclaimer:
School attendance boundaries provided by ATTOM Data Solutions and are for reference only. Contact the school directly to verify enrollment eligibility.
Price History for 80 Terrace St #501
Date
Details
Price
Change
Source
6/26/2026
Sold
$3,700
5.71%
MLS
6/19/2026
Listed
$3,500
—
MLS
Disclaimer: Historical sales information is derived from public records provided by the county offices. Information is not guaranteed and should be independently verified.
80 Terrace Street #501, Boston, MA 02120 (MLS# 73539056) is a Condo property that was sold at $3,700 on June 26, 2026. This property was listed by THE TEAM - Real Estate Advisors from our Cambridge Office.Want to learn more about 80 Terrace Street #501? Do you have questions about finding other real estate for sale or rent in Boston? You can browse all Boston rentals or contact a Coldwell Banker agent to request more information.