



This is a carousel with tiles that activate property listing cards. Use the previous and next buttons to navigate.
$745,500 Just Listed
Get directions
View more dates
Join us at 43 Linnaean #2A on:
- Open House: 5:00 PM - 7:00 PM
Friday 9/18 5:00 PM - 7:00 PM
43 Linnaean #2A,Cambridge, MA 0213843 Linnaean #2ACambridgeMA02138 - Open House: 12:00 PM - 2:00 PM
Saturday 9/19 12:00 PM - 2:00 PM
43 Linnaean #2A,Cambridge, MA 0213843 Linnaean #2ACambridgeMA02138 - Open House: 12:00 PM - 2:00 PM
Sunday 9/20 12:00 PM - 2:00 PM
43 Linnaean #2A,Cambridge, MA 0213843 Linnaean #2ACambridgeMA02138
This is a carousel with tiles that activate property listing cards. Use the previous and next buttons to navigate.
Full Property Details for 43 Linnaean #2A
General
- Price: $745,500
- HOA FEE: $805/month
- Taxes: $4,924 (2026)
- Status: Active
- Type: Condo
- Source: MLSPin
- MLS ID: 73577764
- Updated: Today (9/16/2026)
- Added to Site: Today
Interior
- Number of Rooms: 5
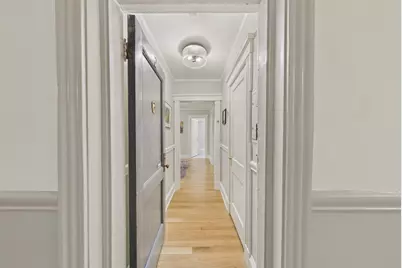
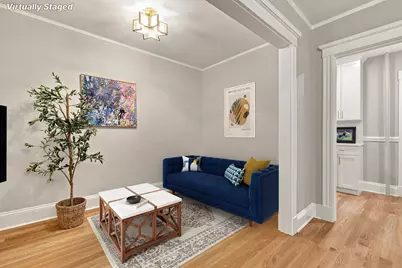
- Interior Features: Lighting - Overhead, Den, Entry Hall, Internet Available - Unknown
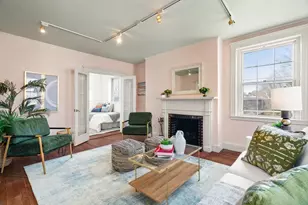
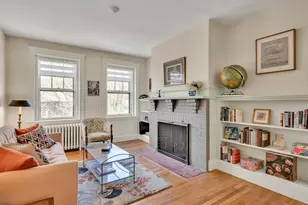
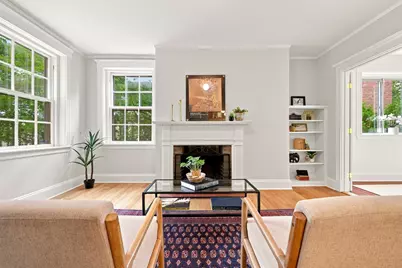
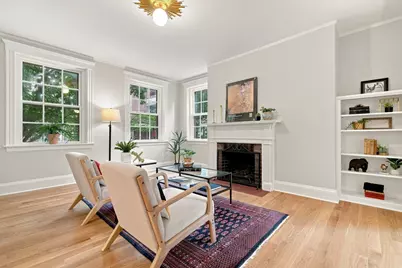
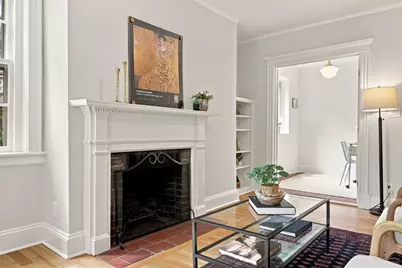
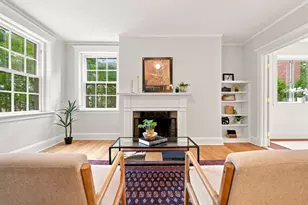
- Fireplace: Yes
- Number of Fireplaces: 1
- Fireplace(s): Living Room
- Appliances: Range, Dishwasher, Microwave, Freezer, ENERGY STAR Qualified Refrigerator
- Flooring: Tile, Hardwood, Flooring - Hardwood
Rooms
Bathrooms
- Total Bathrooms: 1
- Full Bathrooms: 1
- Main Floor Baths: 1
- Main - Full Baths: 1
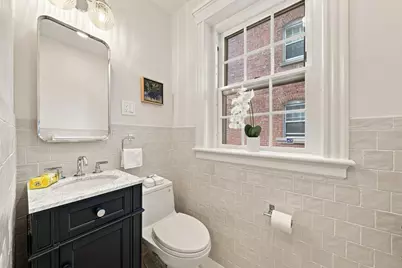
- Bathroom 1: Full Bathroom, Bathroom with Tub and Shower, Stone/Ceramic Tile Flooring, Lighting - Sconce, 9.50 x 5.67, Main, First, 53 Sq. Ft.
Bedrooms
- Total Bedrooms: 2
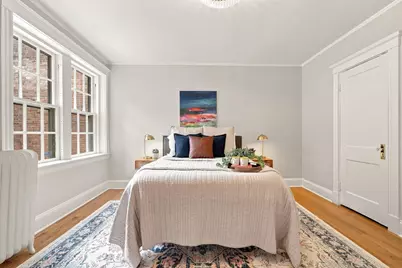
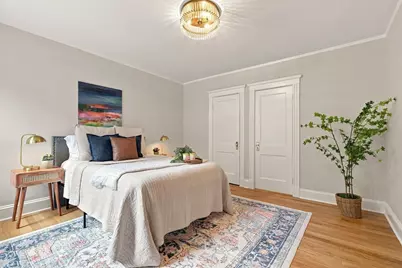
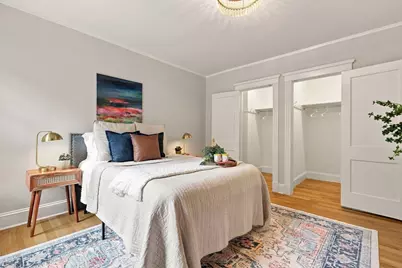
- Primary Bedroom: Yes, 13.17 x 13.08, First, 172 Sq. Ft.
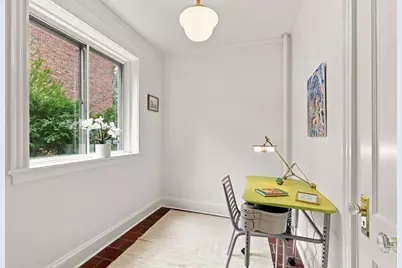
- Bedroom 2: Closet, Stone/Ceramic Tile Flooring, French Doors, Remodeled, Lighting - Overhead, 9.00 x 6.67, Main, First, 60 Sq. Ft.
Other Rooms
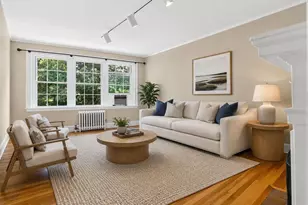
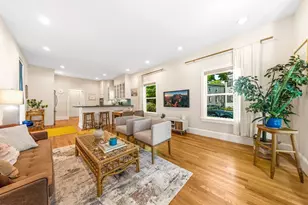
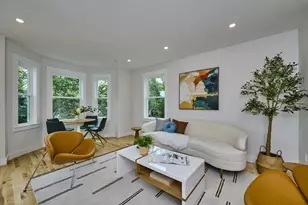
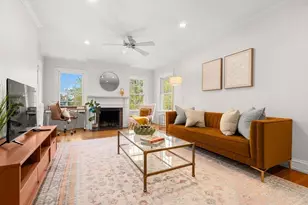
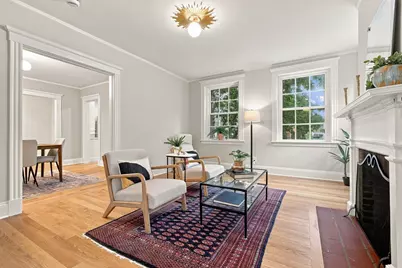
- Living Room: Hardwood Flooring, Open Floorplan, Remodeled, Lighting - Overhead, 15.42 x 14.17, Main, First, 218 Sq. Ft.
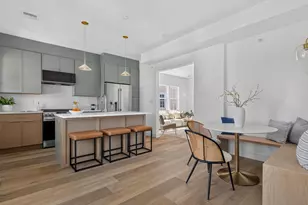
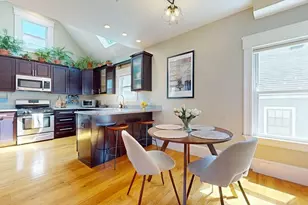
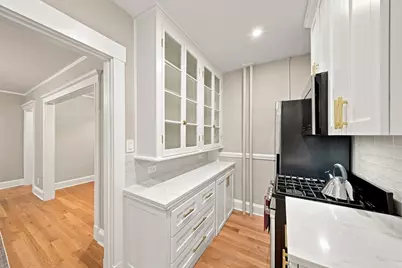
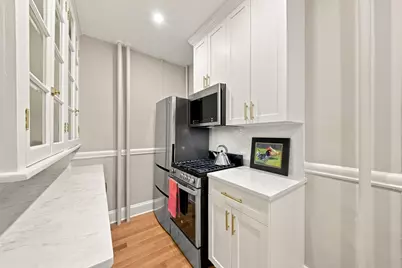
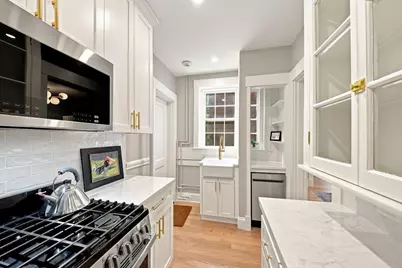
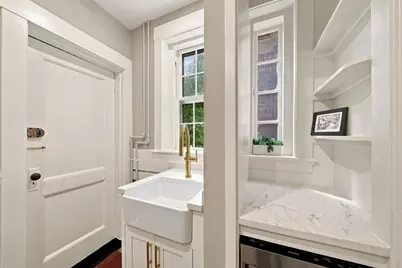
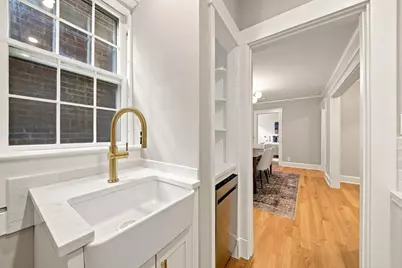
- Kitchen: Hardwood Flooring, Upgraded Countertops, Upgraded Cabinets, Exterior Access, Remodeled, Gas Stove, Lighting - Overhead, 6.25 x 11.50, First, 71 Sq. Ft.
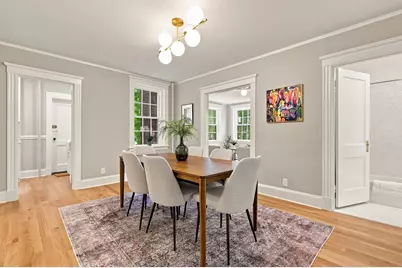
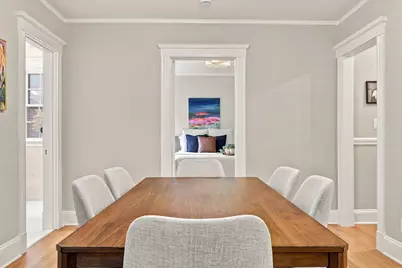
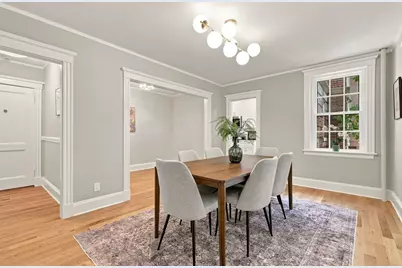
- Dining Room: Hardwood Flooring, Open Floorplan, Remodeled, Lighting - Overhead, 15.42 x 11.92, Main, First, 183 Sq. Ft.
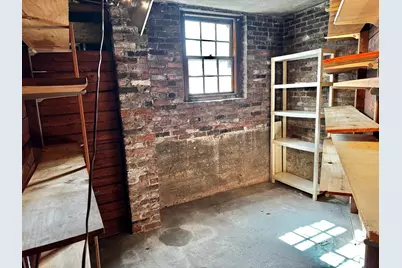
- Laundry: In Basement, Common Area, In Building
Additional Information
- Year Round: Yes
- Security/Safety: Intercom
Exterior
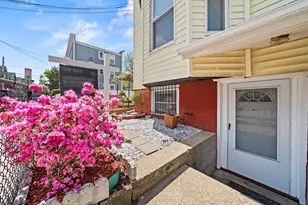
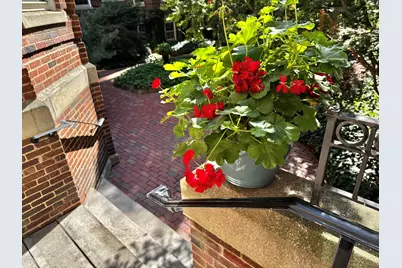
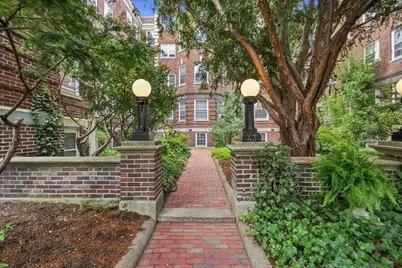
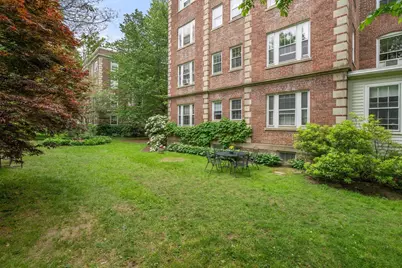
- Exterior Features: Fenced Yard, Screens, Professional Landscaping
Parking
- Parking Features: On Street
Location
- Area: Neighborhood 9
- County: Middlesex
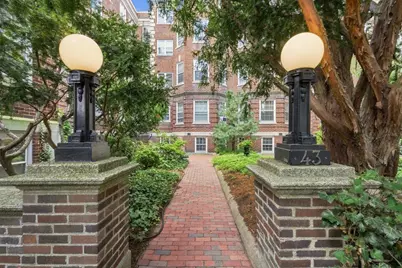
- Complex: Peabody Court Condominium (Pcc)
- Building Name: Peabody Court Condominium (Pcc)
- Driving Directions: Mass. Ave. traveling toward Porter Sq., left on Linnaean, then on right. "43" is in the left. GPS.
School Information
- Elementary School: Lottery
- Middle School: Lottery
- High School: Crls
Community
- Assoc. Fees Include: Hot Water, Laundry, Garden Area
- Pets Allowed: Yes
- Pet Restrictions: Pets Negotiable
- Management Type: Off-Site Professional Management, Owner Association
Heating & Cooling
- Cooling Type: None
- Heating Type: Steam, Natural Gas
- Heating Fuel: Steam, Natural Gas
- Heating Zones: 1
Utilities
- Sewer: Public Sewer
- Water: Public
- Utility Description: Connection for Gas Range, Connection for Gas Oven
Structural Information
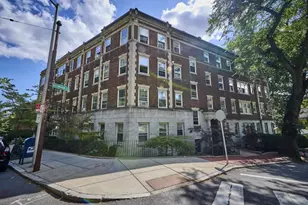
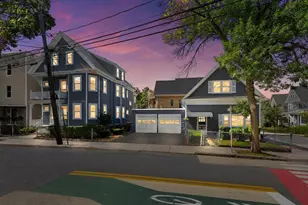
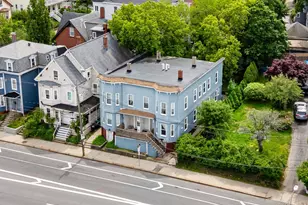
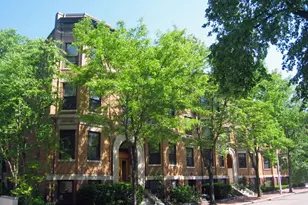
- Exterior Const.: Brick, Stone
- Basement: Yes
- Basement Desc.: Y
- Roof: Rubber
- Stories/Levels: 1
- Square Feet: 993
- Sq. Ft. Source: Public Records
- Year Built: 1922
Lot Features
- Lot Size (Acres): 229.56
- Lot Dimensions: 229.56
- Fence: Yes
- Fencing (Description): Fenced
Financial Considerations
- Price Per Sq. Ft.: $750.76
- Association Fee: $805
- Assoc Fee Freq.: Monthly
- Tax Amount: $4,924
- Tax Year: 2026
Disclosures and Reports
- Documents Avail.: Unit Deed, Rules & Regs, Association Financial Statements
- Exclusions: Staging.
- Disclosures/Rstr.: Den partially digitally staged. No garbage disposal per historic building rules. Loan balance for masonry work (est. $17, 448.00) will be paid by seller at time of closing. Deed is recorded in Middlesex South County South District Land Court. Heat and Hot Water are included in condo fee.
- Property ID: 415058
- Block/Lot/Section: 52
Schools serving 43 Linnaean #2A
| Name | Grades | Distance |
|---|---|---|
Maria L. Baldwin School 85 Oxford Street, Cambridge, MA 02138 | PK-5 | 0.4 mi |
Peabody School 70 Rindge Avenue, Cambridge, MA 02140 | PK-5 | 0.6 mi |
Martin Luther King, Jr. School 102 Putnam Avenue, Cambridge, MA 02139 | PK-5 | 1.3 mi |
Rindge Avenue Upper School 70 Rindge Avenue, Cambridge, MA 02140 | 6-8 | 0.6 mi |
Putnam Avenue Upper School 100 Putnam Avenue, Cambridge, MA 02139 | 6-8 | 1.3 mi |
Cambridge Street Upper School 840 Cambridge Street, Cambridge, MA 02141 | 6-8 | 1.9 mi |
Cambridge Rindge and Latin School 459 Broadway, Cambridge, MA 02138 | 9-12 | 0.9 mi |
John M. Tobin Montessori School 359 Broadway, Cambridge, MA 02139 | PK-5 | 1.4 mi |
Haggerty School 110 Cushing Street, Cambridge, MA 02138 | PK-5 | 1.5 mi |
Price & Sales History for 43 Linnaean #2A
Tax History for 43 Linnaean #2A
Estimate the Cost for 43 Linnaean #2A
43 Linnaean #2A, Cambridge, MA 02138 (MLS# 73577764) is a Condo property with 2 bedrooms and 1 full bathroom. 43 Linnaean #2A is currently listed for $745,500 and was received on September 16, 2026. This property is listed by Rita Guastella from our Cambridge Office.Want to learn more about 43 Linnaean #2A? Do you have questions about finding other Condo real estate for sale in Cambridge? You can browse all Cambridge real estate or contact a Coldwell Banker agent to request more information.