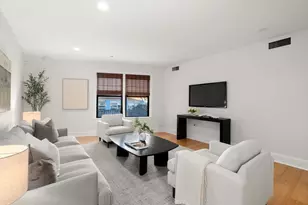


This is a carousel with tiles that activate property listing cards. Use the previous and next buttons to navigate.
1/1
$669,000
This is a carousel with tiles that activate property listing cards. Use the previous and next buttons to navigate.
1/1
Property Description
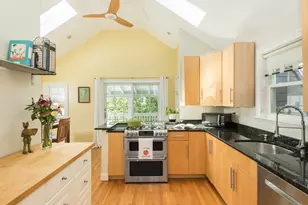
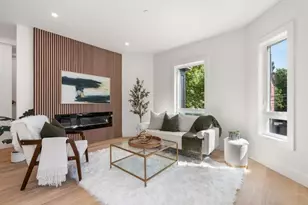
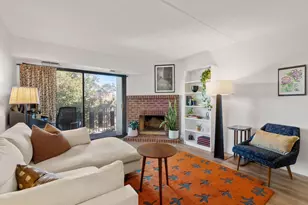
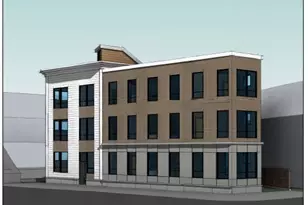
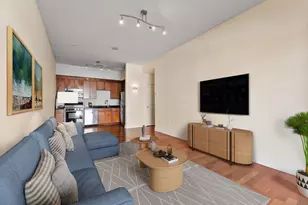
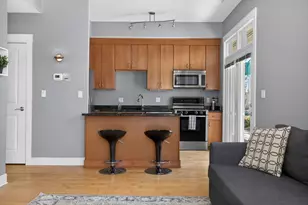
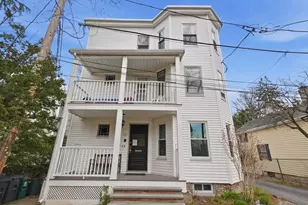
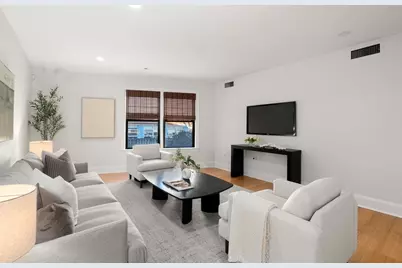
You won't find a better deal in Cambridge for this newly priced condo! Ideally located in a professionally managed elevator building. Spacious living room w/ room for a dining table opens to a kitchen with granite countertops and stainless steel appliances. Sunny, corner primary bedroom suite features a walk-in closet and half bath, w/ a generous second bedroom located across from a full bath. High ceilings, bamboo floors, central A/C, & in-unit laundry add comfort & convenience. Ideal for investors looking to capitalize on rental demand. Beautifully landscaped grounds w/ a common rear patio for outdoor enjoyment. Recent building updates include a new roof, siding & trim. Deeded garage parking, private storage & common bike room. Enjoy neighboring Fresh Pond Reservoir and golf course with miles of bike paths and recreational trails. Appreciate the convenience of nearby shopping at Iggy's, Whole Foods & Trader Joe's. Close to Alewife MBTA station and #74/#78 bus service to Harvard Sq.
Full Property Details
Full Property Details for 773 Concord Ave #103
General
- Sold For: $669,000
- HOA FEE: $491/month
- Taxes: $4,089 (2025)
- Status: Closed
- Type: Condo
- Source: MLSPin
- MLS ID: 73476171
- Added to Site: 201 day(s) ago
Interior
- Number of Rooms: 4
- Appliances: Range, Disposal, Microwave, Refrigerator, Freezer, Washer, Dryer
- Flooring: Wood, Tile
Rooms
Bathrooms
- Total Bathrooms: 2
- Full Bathrooms: 1
- Half Bathrooms: 1
- Main - Full Baths: 1
- Main - 1/2 Baths: 1
- Bathroom 1: Tiled Bathroom with Tub and Shower, Lighting - Sconce, 8.00 x 7.00, First, 56 Sq. Ft.
- Bathroom 2: Half Bathroom, Stone/Ceramic Tile Flooring, Lighting, 7.00 x 6.00, First, 42 Sq. Ft.
Bedrooms
- Total Bedrooms: 2
- Primary Bedroom: 13.00 x 11.00, First, 143 Sq. Ft.
- Bedroom 2: Closet, Lighting - Overhead, 11.00 x 11.00, First, 121 Sq. Ft.
Other Rooms
- Living Room: Wood Flooring, Open Floorplan, 21.00 x 14.00, First, 294 Sq. Ft.
- Kitchen: Wood Flooring, Stone/Granite/Solid Countertops, Recessed Lighting, Stainless Steel Appliances, Lighting - Overhead, 11.00 x 8.00, First, 88 Sq. Ft.
- Dining Room: Wood Flooring, First
- Laundry: First Floor
Additional Information
- Security/Safety: Intercom
Exterior
- Exterior Features: Patio
Parking
- Garage: Yes
- Attached garage: Yes
- Garage Spaces: 1
- Total Spaces: 1
- Parking Features: Under, Garage Door Opener, Storage, Off Street, Assigned, Deeded
Location
- County: Middlesex
- Complex: Freshpond Greenway
- Building Name: Freshpond Greenway
- Driving Directions: Alewife Brook Parkway or Brighton Street to Concord Ave.
Community
- Assoc. Fees Include: Elevator(s)
- Pets Allowed: Yes
- Management Type: Off-Site Professional Management
Heating & Cooling
- Air Conditioning: Yes
- Cooling Type: Central Air
- Cooling Zones: 1
- Heating Type: Forced Air
- Heating Fuel: Forced Air
- Heating Zones: 1
Utilities
- Sewer: Public Sewer
- Water: Public
- Utility Description: Connection for Gas Range
Structural Information
- Exterior Const.: Frame
- Basement: Yes
- Basement Desc.: N
- Roof: Rubber
- Stories/Levels: 1
- Square Feet: 920
- Sq. Ft. Source: Public Records
- Living Area: 920 Sq. Ft.
- Year Built: 2005
Financial Considerations
- Price Per Sq. Ft.: $727.17
- Association Fee: $491
- Assoc Fee Freq.: Monthly
- Tax Amount: $4,089
- Tax Year: 2025
Disclosures and Reports
- Documents Avail.: Master Deed, Unit Deed, Rules & Regs
- Disclosures/Rstr.: All room sizes are approximate. Buyers/Agents to verify.
- Property ID: 4738056
Get Pre-Approved Today
Schools
Schools serving 773 Concord Ave #103
School District:Cambridge School District
| Name | Grades | Distance |
|---|---|---|
Haggerty School 110 Cushing Street, Cambridge, MA 02138 | PK-5 | 0.9 mi |
Peabody School 70 Rindge Avenue, Cambridge, MA 02140 | PK-5 | 1.4 mi |
Maria L. Baldwin School 85 Oxford Street, Cambridge, MA 02138 | PK-5 | 2 mi |
Rindge Avenue Upper School 70 Rindge Avenue, Cambridge, MA 02140 | 6-8 | 1.4 mi |
Putnam Avenue Upper School 100 Putnam Avenue, Cambridge, MA 02139 | 6-8 | 2.7 mi |
Cambridge Street Upper School 840 Cambridge Street, Cambridge, MA 02141 | 6-8 | 3.5 mi |
Cambridge Rindge and Latin School 459 Broadway, Cambridge, MA 02138 | 9-12 | 2.5 mi |
Martin Luther King, Jr. School 102 Putnam Avenue, Cambridge, MA 02139 | PK-5 | 2.7 mi |
John M. Tobin Montessori School 359 Broadway, Cambridge, MA 02139 | PK-5 | 2.9 mi |
Disclaimer:
School attendance boundaries provided by ATTOM Data Solutions and are for reference only. Contact the school directly to verify enrollment eligibility.
Price & Sales History for 773 Concord Ave #103
Date
Details
Price
Change
Source
7/15/2026
Sold
$669,000
-4.29%
MLS
5/27/2026
Price Reduced
$699,000
-3.19%
MLS
4/21/2026
Price Reduced
$722,000
-8.49%
MLS
3/23/2026
Price Reduced
$789,000
-6.73%
MLS
2/11/2026
Listed
$845,900
—
MLS
Disclaimer: Historical sales information is derived from public records provided by the county offices. Information is not guaranteed and should be independently verified.
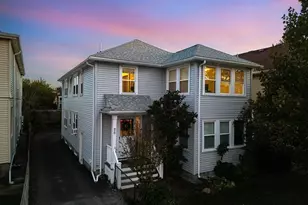
773 Concord Ave #103, Cambridge, MA 02138 (MLS# 73476171) is a Condo property that was sold at $669,000 on July 15, 2026. This property was listed by Martha Delaney from our Belmont Office.Want to learn more about 773 Concord Ave #103? Do you have questions about finding other Condo real estate for sale in Cambridge? You can browse all Cambridge real estate or contact a Coldwell Banker agent to request more information.