This is a carousel with tiles that activate property listing cards. Use the previous and next buttons to navigate.
1/1
$665,000
This is a carousel with tiles that activate property listing cards. Use the previous and next buttons to navigate.
1/1
Property Description
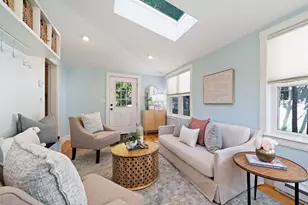
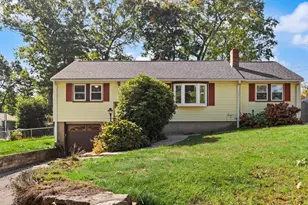
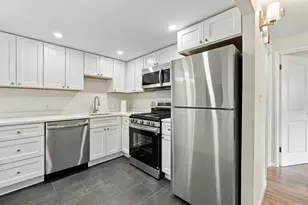
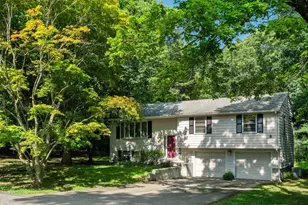
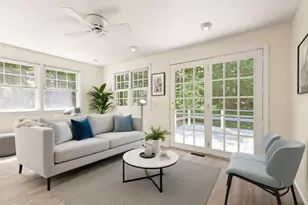
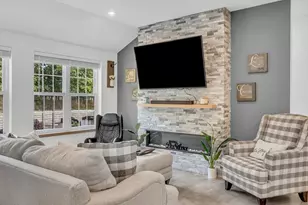
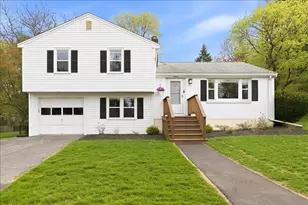
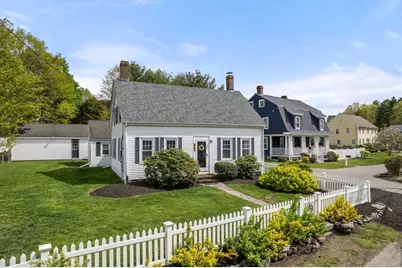
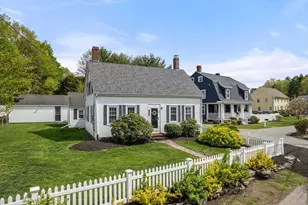
Amazing opportunity to enter a million-dollar neighborhood at an exceptional value! This charming Cape-style home is ideally located in a sought-after Canton neighborhood and features expanded living space thanks to a tasteful addition. Classic New England charm blends with modern amenities beautifully. Modern kitchen, living room, dining room and large family room addition with recessed lighting & gas fireplace make this home shine. Custom built-ins and original brick fireplaces highlight the best of both worlds. Three bedrooms on top floor including a charming nursery/home office option. Extra living space on first floor offers potential for fourth bedroom. Recent upgrades throughout. Detached garage and large yard top it off. Close to landmark amenities such as Blue Hills Reservation, University Station, Ponkapoag and more with the easiest access to I-93 and I-95 you can imagine. Don't miss this rare opportunity to own in a premier Canton neighborhood at an attractive price point.
Full Property Details
Full Property Details for 2067 Washington St
General
- Sold For: $665,000
- Taxes: $5,552 (2026)
- Status: Closed
- Type: Single Family
- Source: MLSPin
- MLS ID: 73518717
- Added to Site: 55 day(s) ago
Interior
- Number of Rooms: 7
- Fireplace: Yes
- Number of Fireplaces: 3
- Fireplace(s): Family Room, Living Room
- Appliances: Gas Water Heater, Range, Dishwasher, Disposal, Trash Compactor, Microwave, Refrigerator, Washer, Dryer
- Flooring: Tile, Hardwood
Rooms
Bathrooms
- Total Bathrooms: 2
- Full Bathrooms: 2
- Main - Full Baths: 2
- Bathroom 1: Tiled Bathroom with Tub and Shower, Stone/Ceramic Tile Flooring, Stone/Granite/Solid Countertops, 10.00 x 7.50, First, 75 Sq. Ft.
- Bathroom 2: Bathroom with Shower Stall, Stone/Ceramic Tile Floo, 6.00 x 5.50, Second, 33 Sq. Ft.
Bedrooms
- Total Bedrooms: 3
- Primary Bedroom: 12.00 x 17.50, Second, 210 Sq. Ft.
- Bedroom 2: Custom-Built Closet/Cabinets, Hardwood Flooring, 15.00 x 11.50, Second, 172 Sq. Ft.
- Bedroom 3: Custom-Built Closet/Cabinets, Hardwood Flooring, 12.00 x 8.50, Second, 102 Sq. Ft.
Other Rooms
- Living Room: Hardwood Flooring, Recessed Lighting, 12.00 x 20.00, First, 240 Sq. Ft.
- Family Room: Custom-Built Closet/Cabinets, Hardwood Flooring, Recessed Lighting, 26.00 x 13.00, First, 338 Sq. Ft.
- Kitchen: Hardwood Flooring, Stone/Granite/Solid Countertops, Recessed Lighting, Stainless Steel Appliances, 17.50 x 15.50, First, 271 Sq. Ft.
- Dining Room: Custom-Built Closet/Cabinets, Hardwood Flooring, 13.50 x 13.50, First, 182 Sq. Ft.
- Laundry: In Basement
Exterior
- Exterior Features: Patio, Fenced Yard
- Color: White
Parking
- Garage: Yes
- Garage Spaces: 1
- Total Spaces: 5
- Parking Features: Detached, Paved Drive, Off Street, Driveway
Location
- County: Norfolk
- Driving Directions: GPS Recommended
School Information
- Elementary School: Hanson
- Middle School: Galvin
- High School: Canton Sr
Heating & Cooling
- Air Conditioning: Yes
- Cooling Type: Window Unit(s)
- Heating Type: Baseboard, Hot Water, Natural Gas
- Heating Fuel: Baseboard, Hot Water, Natural Gas
- Heating Zones: 2
Utilities
- Sewer: Public Sewer
- Water: Public
Structural Information
- Architectural Style: Cape
- Exterior Const.: Frame
- Roof: Shingle
- Square Feet: 1,770
- Sq. Ft. Source: Public Records
- Living Area: 1,770 Sq. Ft.
- Year Built: 1881
Lot Features
- Lot Size (Acres): 0.28
- Lot Dimensions: .28
- Fence: Yes
- Lot Features: Easements, Cleared
- Fencing (Description): Fenced
Financial Considerations
- Price Per Sq. Ft.: $375.71
- Tax Amount: $5,552
- Tax Year: 2026
Disclosures and Reports
- Disclosures/Rstr.: New roof on main house 2024. Hot water heater 2026. Driveway easement. Gas fireplace was taken out of service on plumber recommendation; seller recommends professional consult before restoring. Slow leak in upstairs shower, ask on showings. TV, dehumidifier can be included. Agent related to seller.
- Property ID: 57033
Get Pre-Approved Today
Schools
Schools serving 2067 Washington St
School District:Canton School District
| Name | Grades | Distance |
|---|---|---|
Lt Peter M Hansen 25 Pecunit Street, Canton, MA 02021 | K-5 | 0.6 mi |
John F. Kennedy Elementary School, Canton, MA 100 Dedham Street, Canton, MA 02021 | K-5 | 1.5 mi |
Dean S. Luce Elementary School 45 Independence Street, Canton, MA 02021 | K-5 | 2.1 mi |
Wm H Galvin Middle School 55 Pecunit Street, Canton, MA 02021 | 6-8 | 0.7 mi |
Canton High School 900 Washington Street, Canton, MA 02021 | 9-12 | 2.3 mi |
Disclaimer:
School attendance boundaries provided by ATTOM Data Solutions and are for reference only. Contact the school directly to verify enrollment eligibility.
Price & Sales History for 2067 Washington St
Date
Details
Price
Change
Source
7/01/2026
Sold
$665,000
4.07%
MLS
5/14/2026
Listed
$639,000
—
MLS
Disclaimer: Historical sales information is derived from public records provided by the county offices. Information is not guaranteed and should be independently verified.
2067 Washington St, Canton, MA 02021 (MLS# 73518717) is a Single Family property that was sold at $665,000 on July 01, 2026. This property was listed by Kurt Coleman from our Brookline-Newton-Chestnut Hill Regional Office.Want to learn more about 2067 Washington St? Do you have questions about finding other Single Family real estate for sale in Canton? You can browse all Canton real estate or contact a Coldwell Banker agent to request more information.